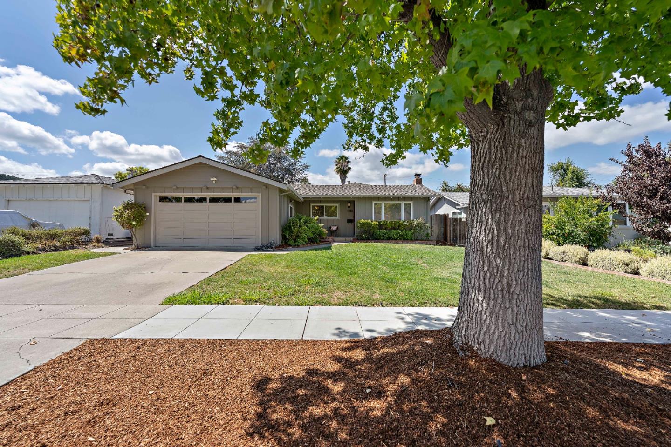
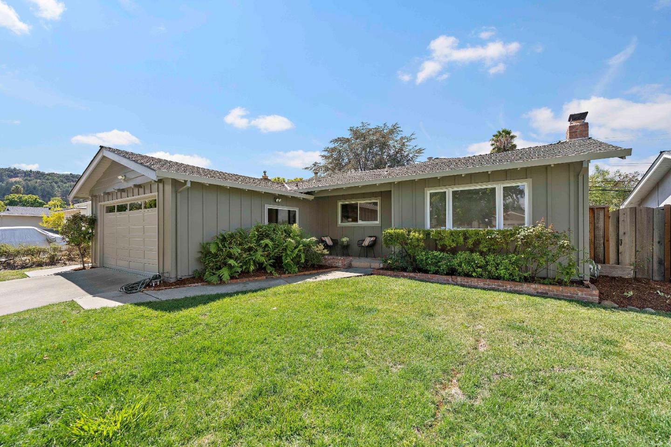
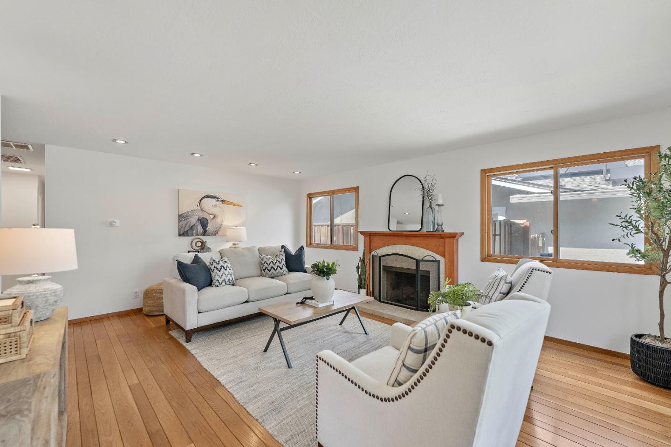
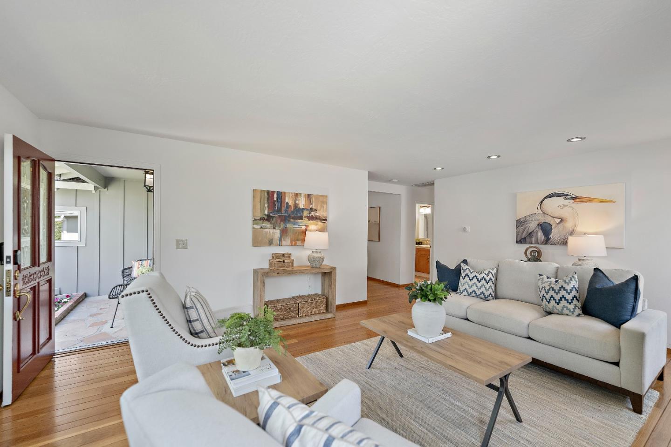
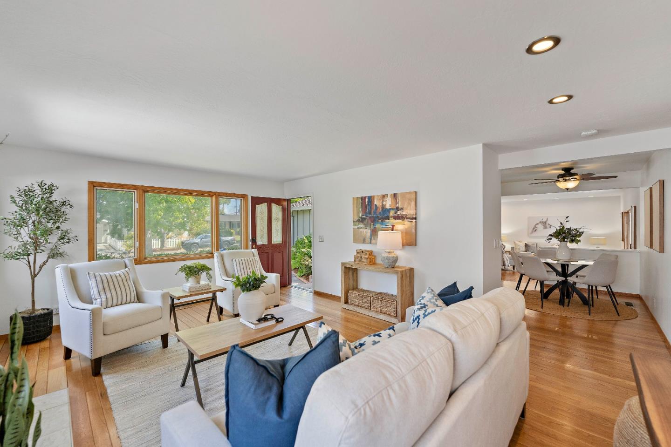
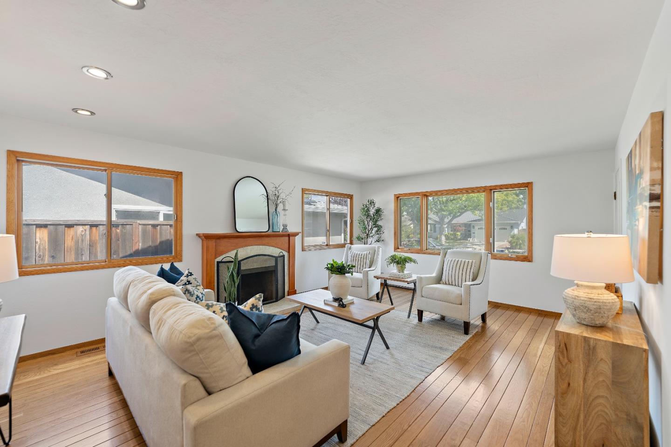
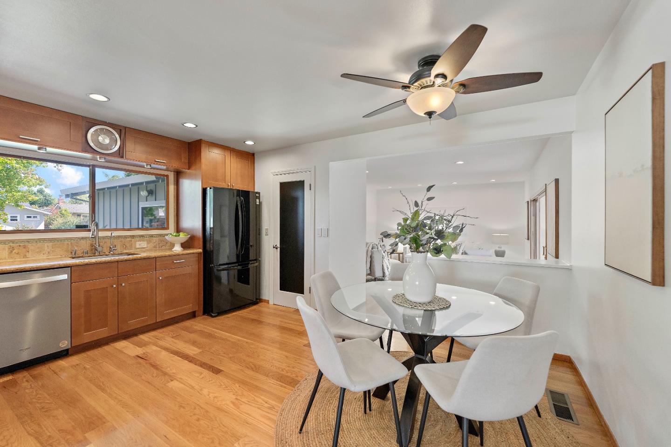
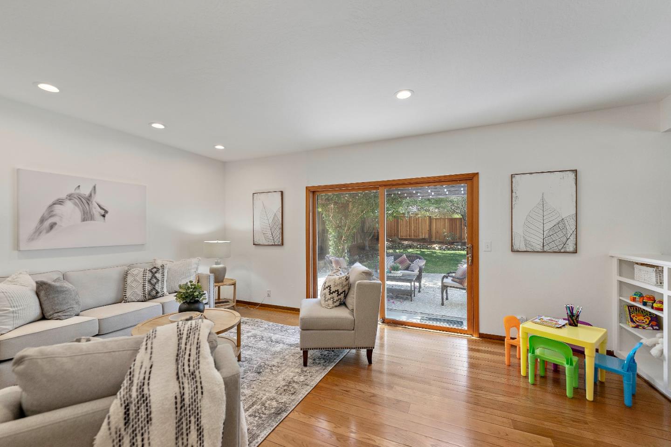
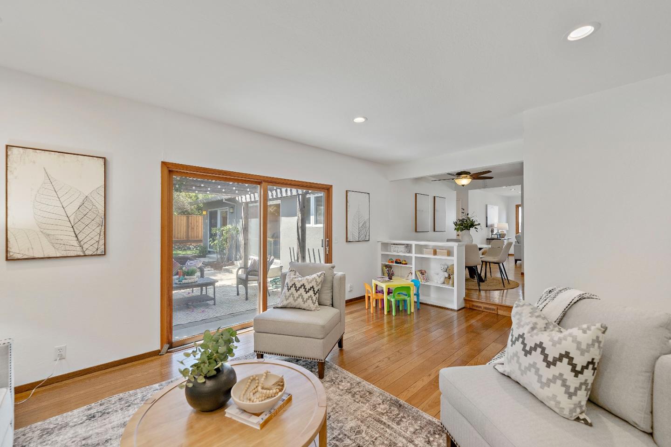
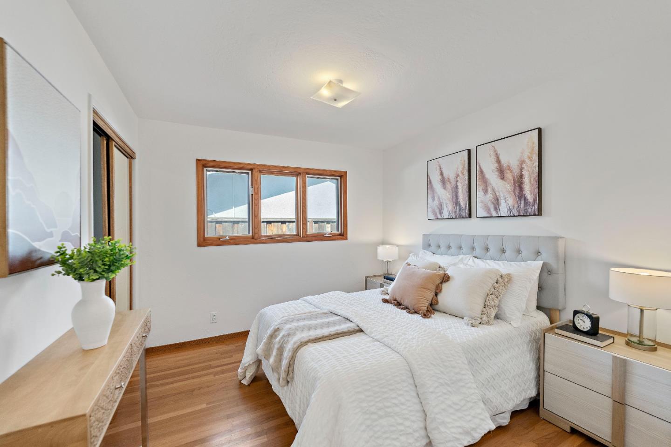
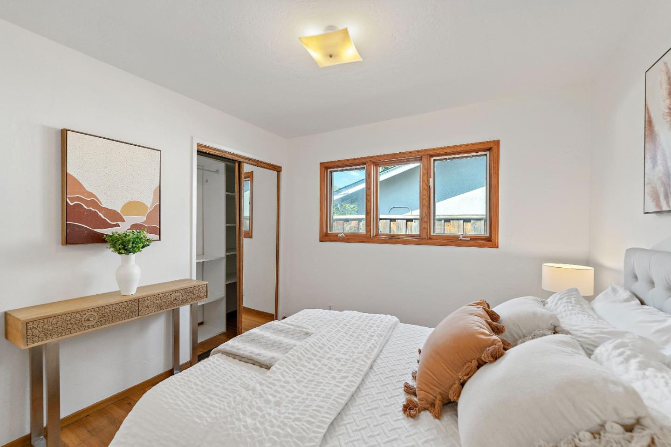
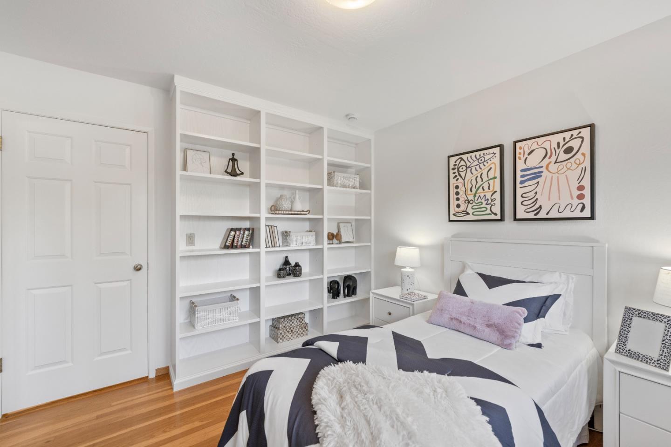
Listed by Golden Gate Sotheby's International Realty, Nicolette Rodman Kelly, Marlene Rodman Listing Contact: 408-483-8040
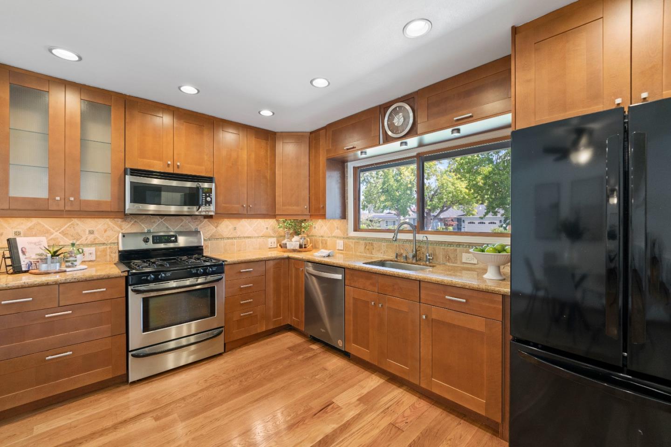
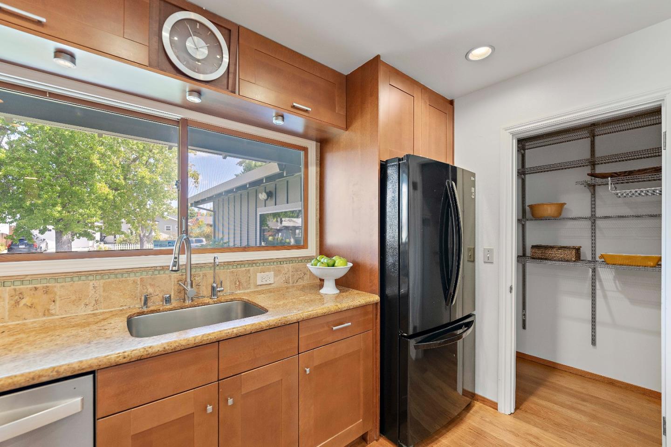
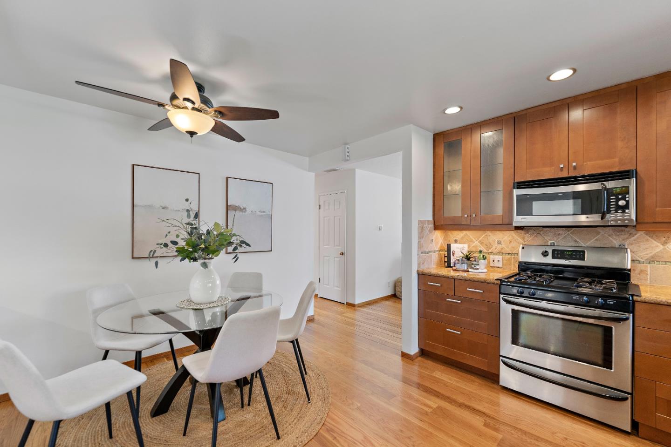
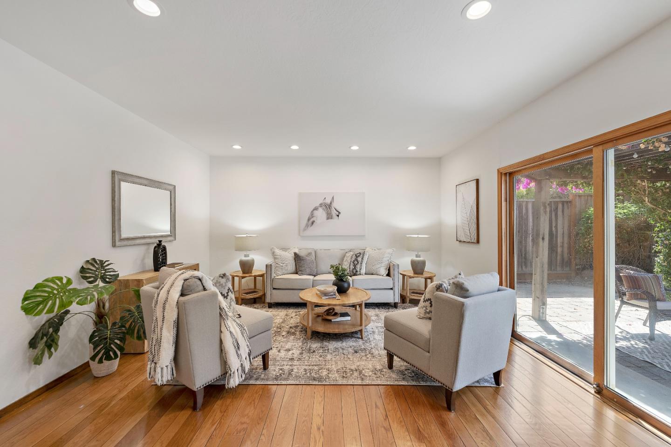
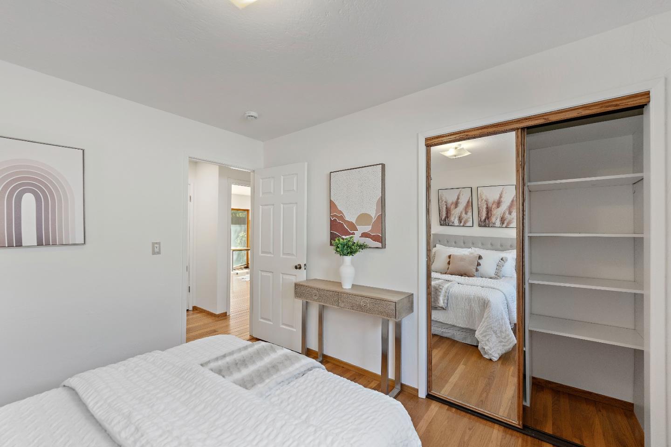
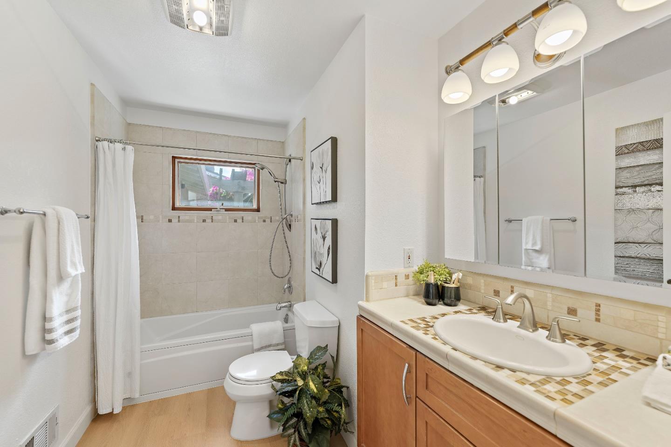
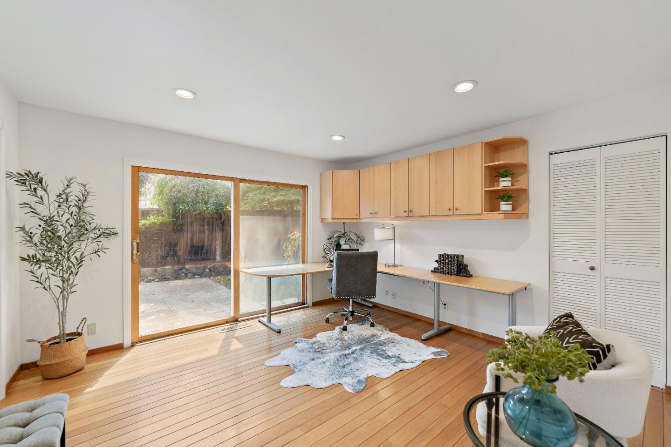
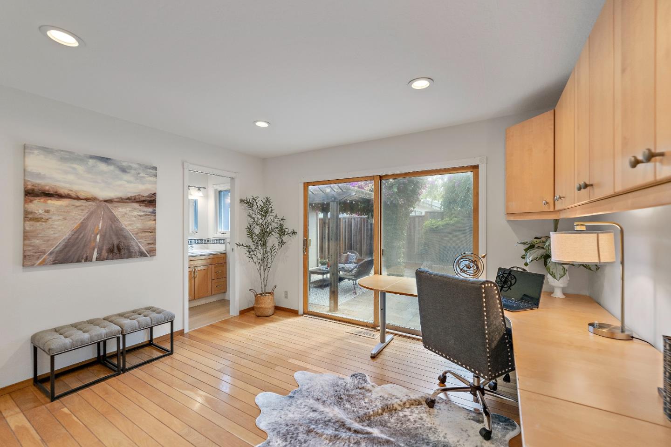
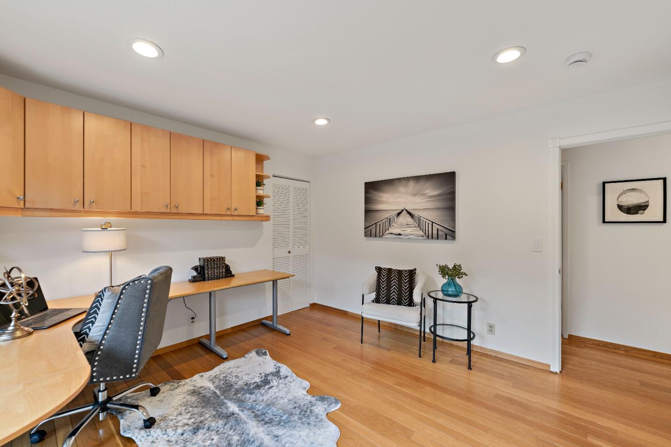
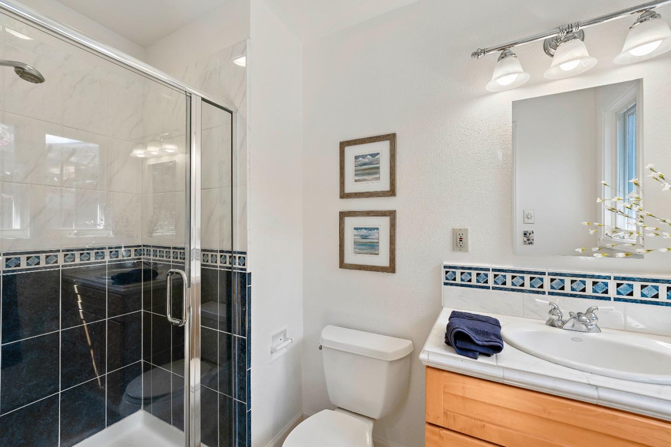
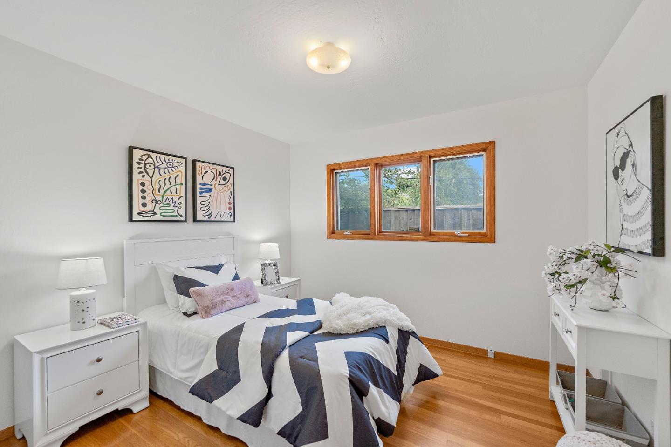
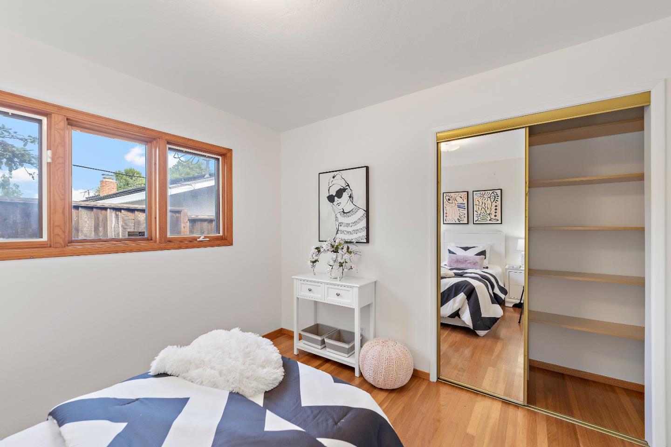
4 Beds 3 Baths 1,858 Sq.Ft. 6,469 Sq.Ft.
A curated look at properties that highlight expertise in preparation, presentation, and negotiation.
Sold
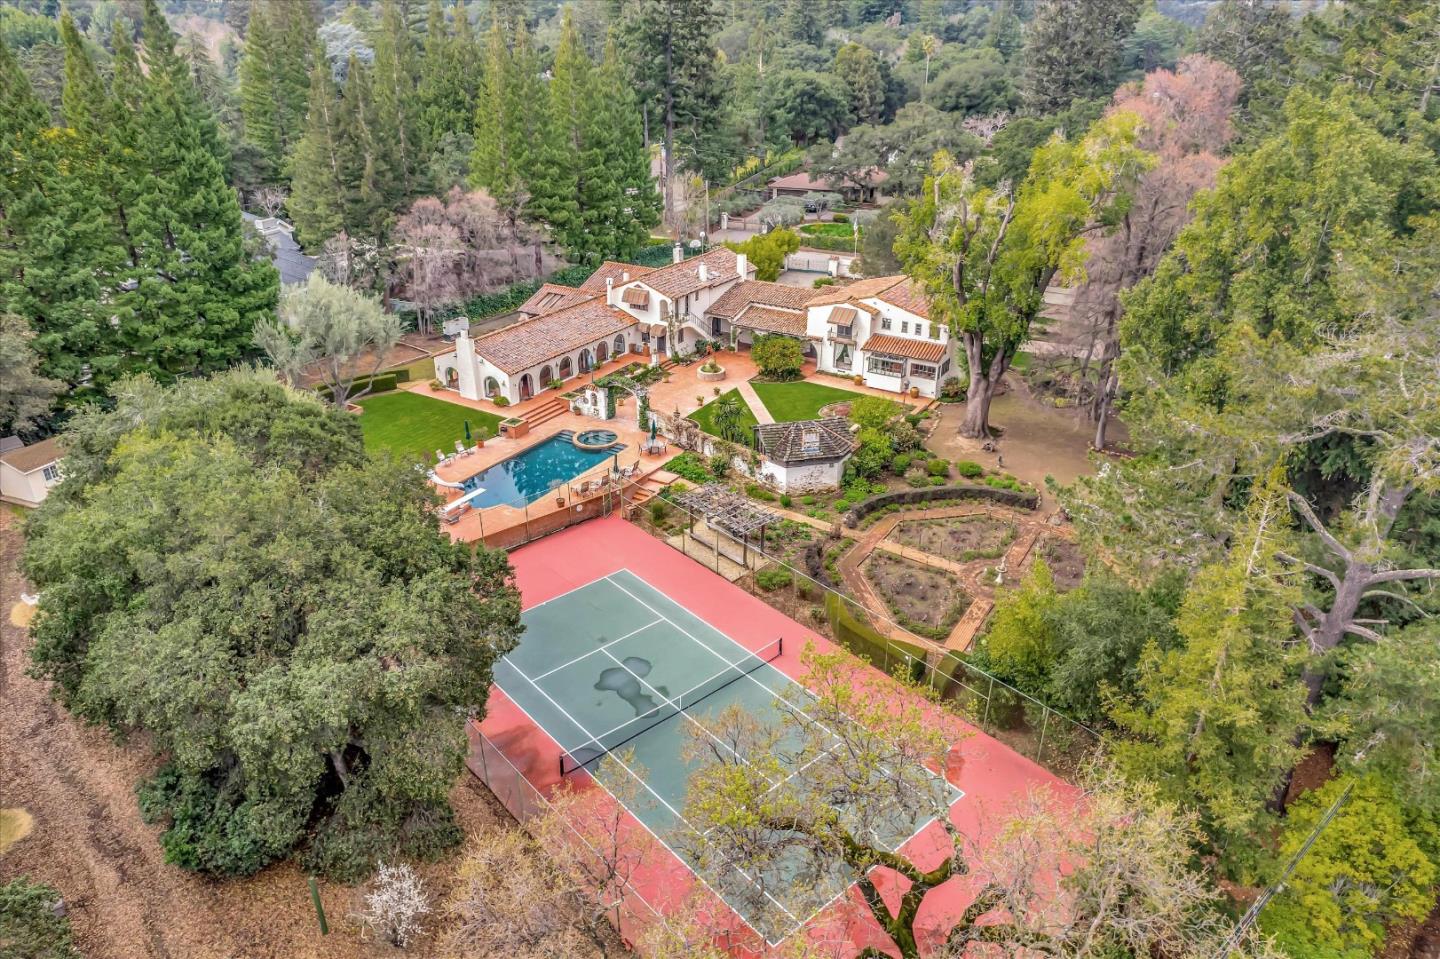
19490 Glen Una Drive, SARATOGA, CA 95070
Sold
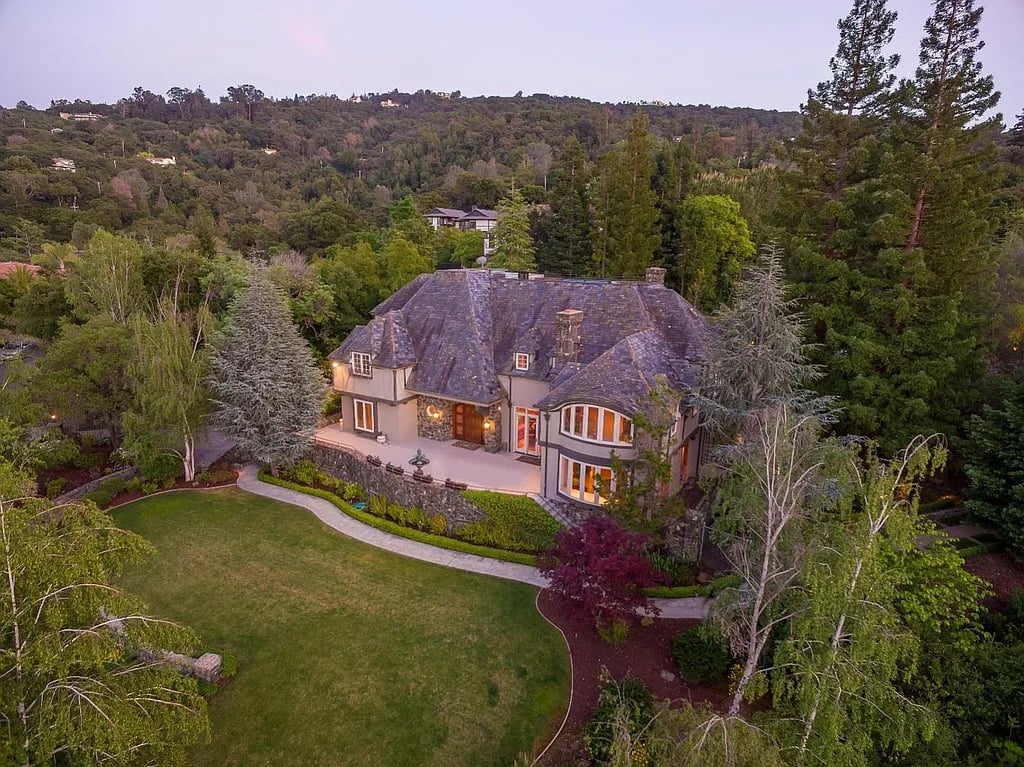
100 Sund Avenue, Los Gatos, CA 95030
Sold
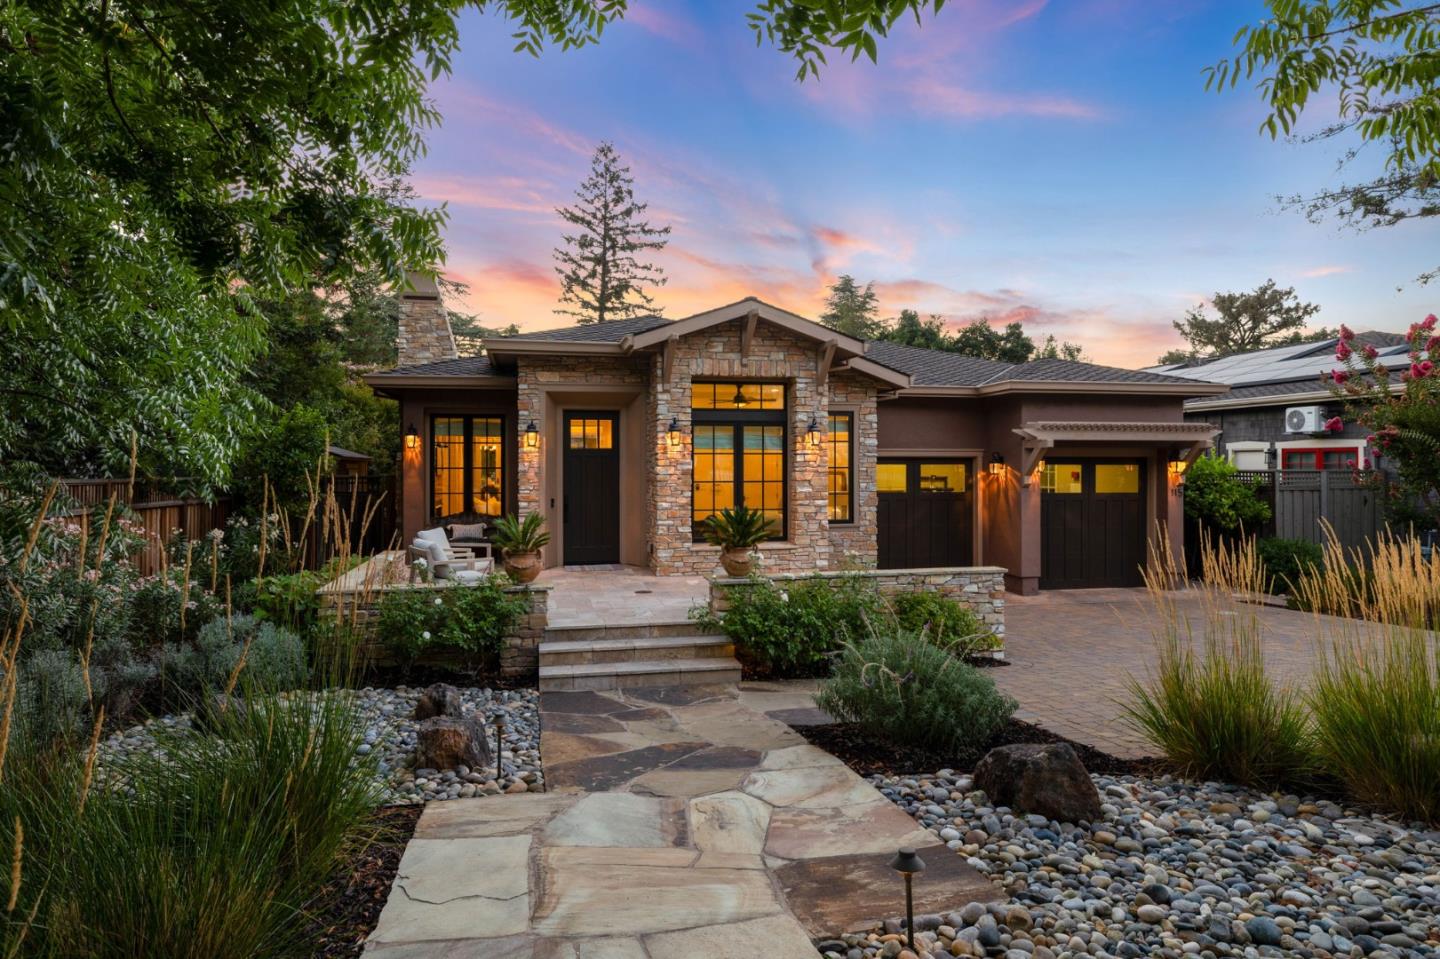
115 Yosemite WAY, Los Gatos 1, CA 95030
Sold
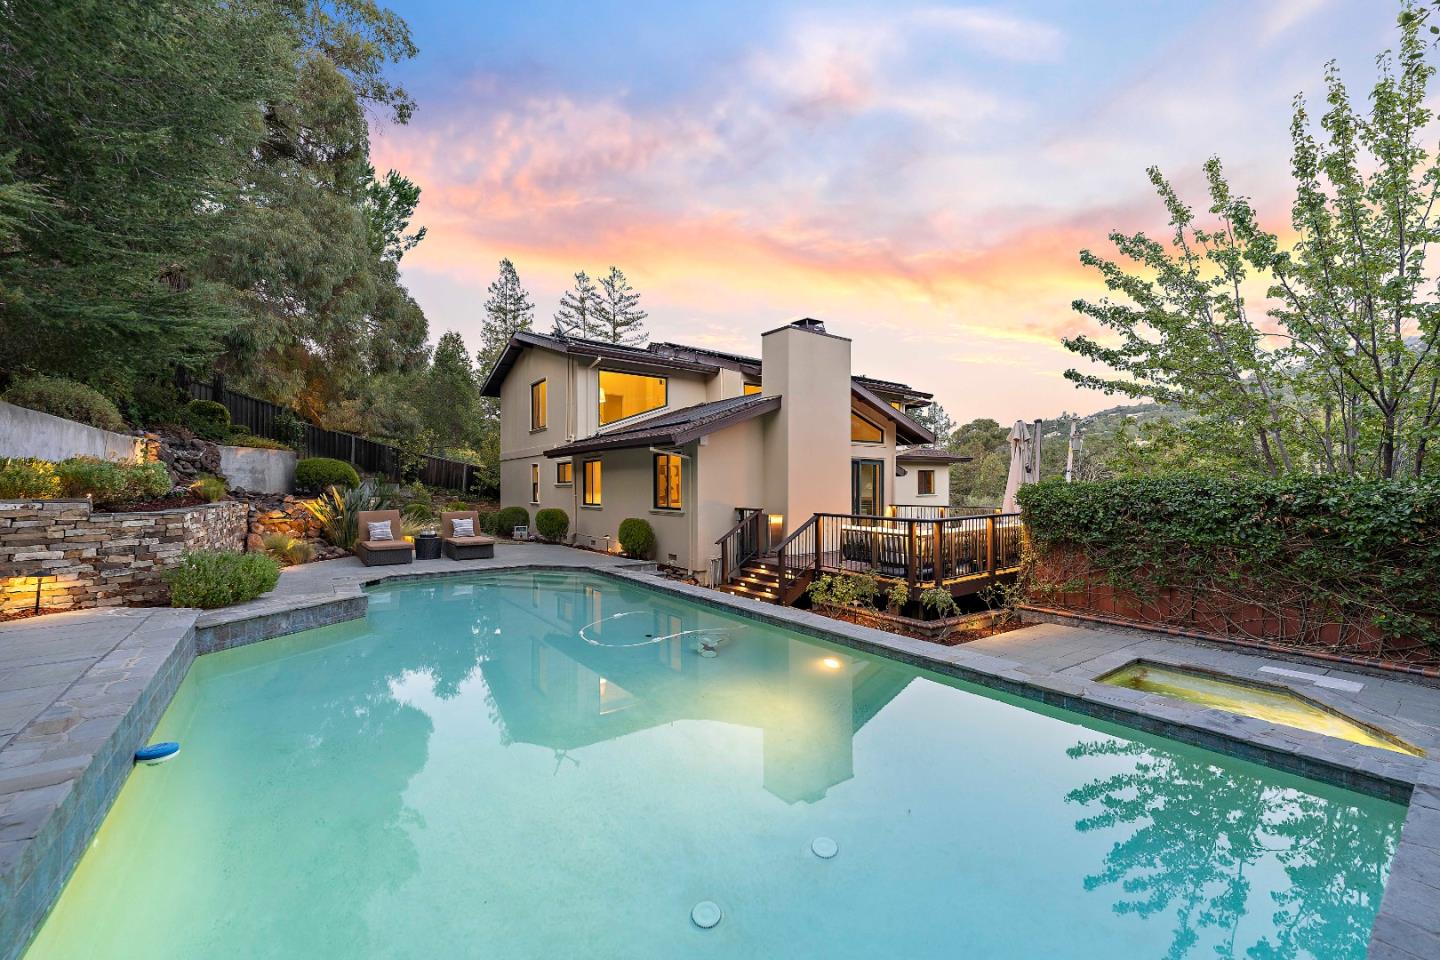
178 Jackson ST, Los Gatos 1, CA 95030
Sold
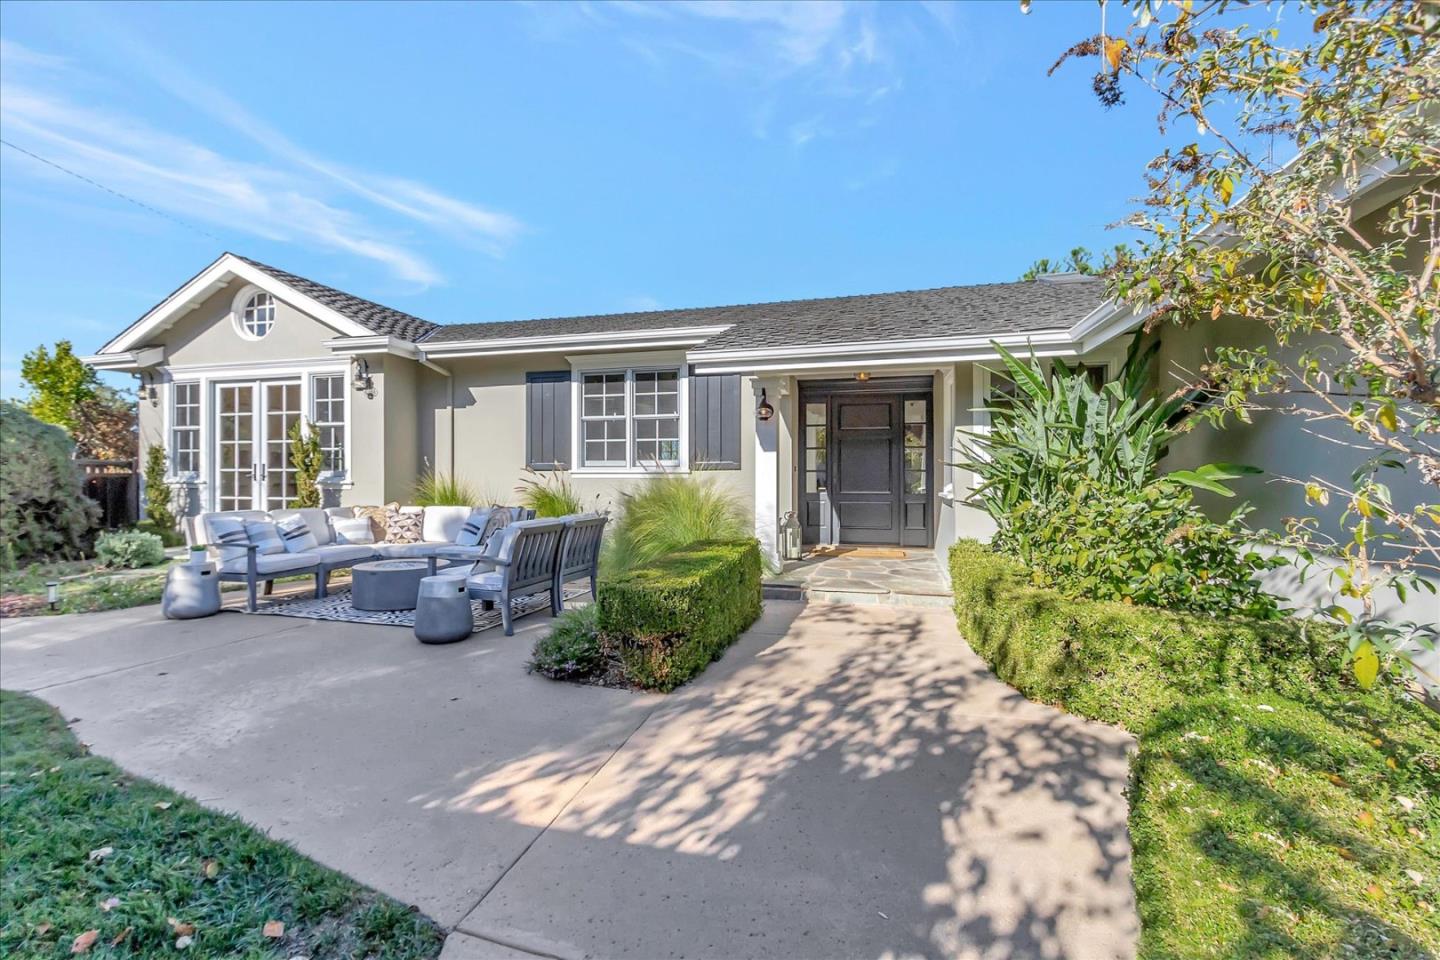
285 Marchmont Drive, LOS GATOS, CA 95032
Sold
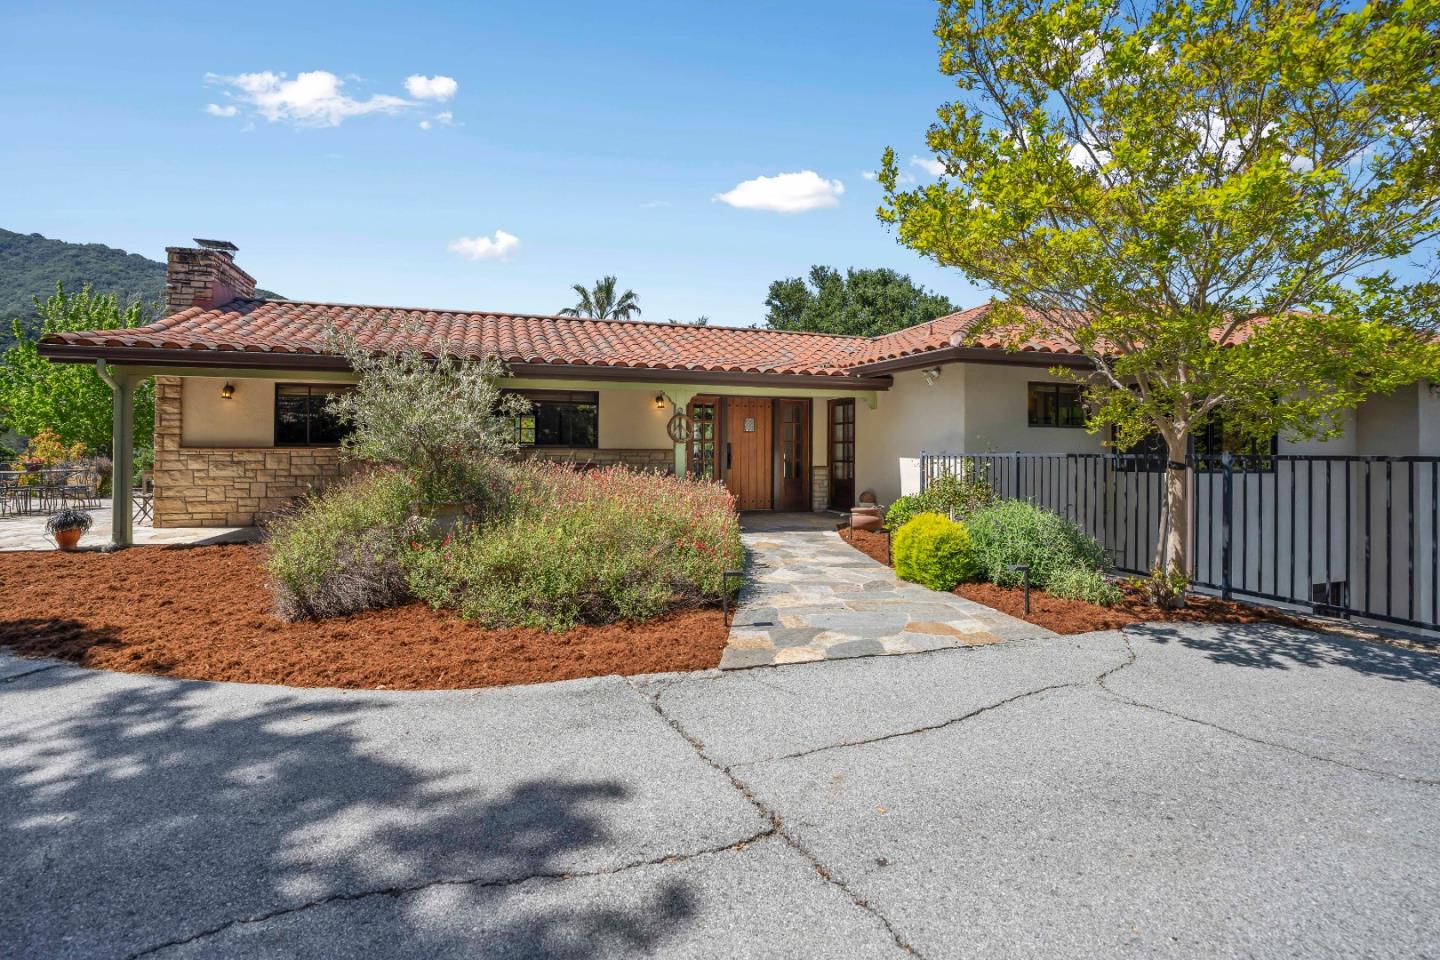
15315 Kennedy RD, Los Gatos 1, CA 95032
Sold
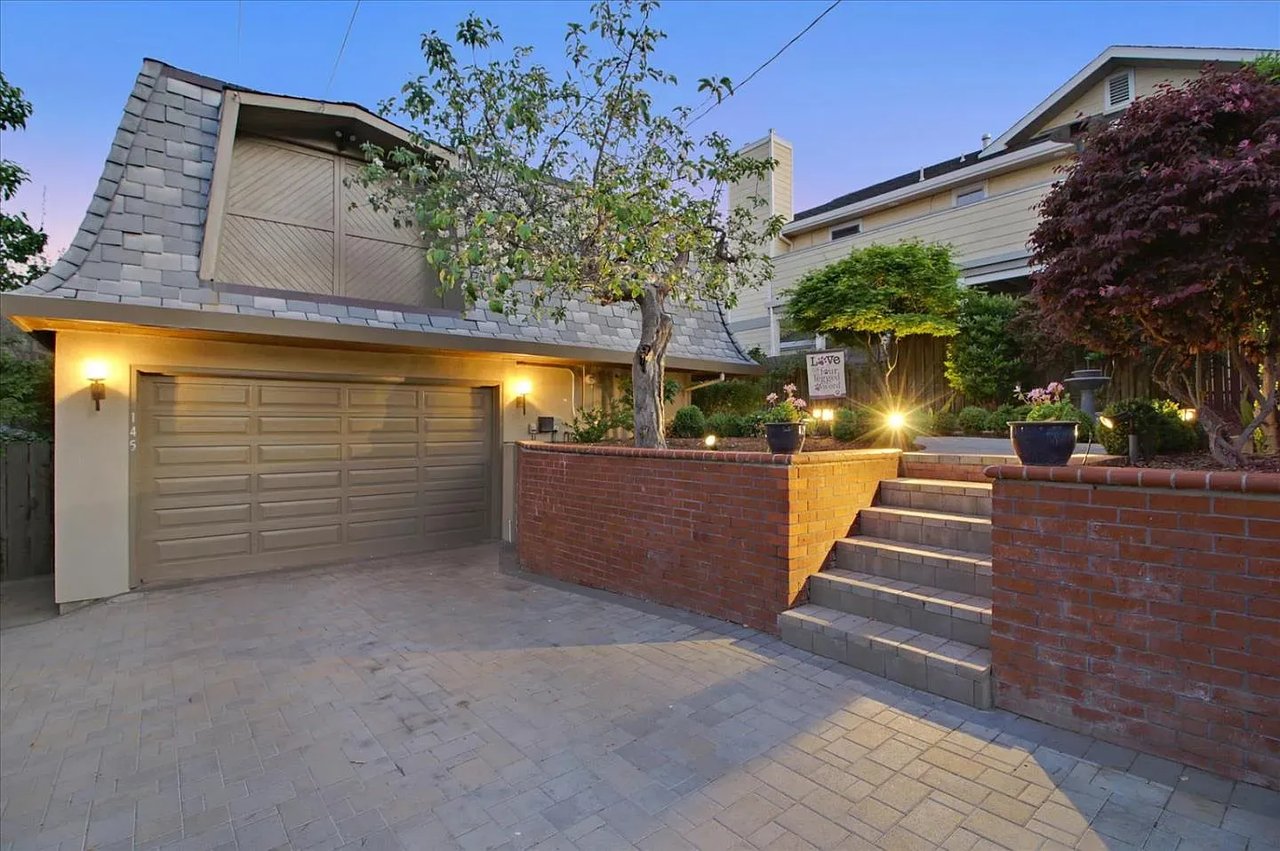
145 Central Avenue, Los Gatos, CA 95030
Sold
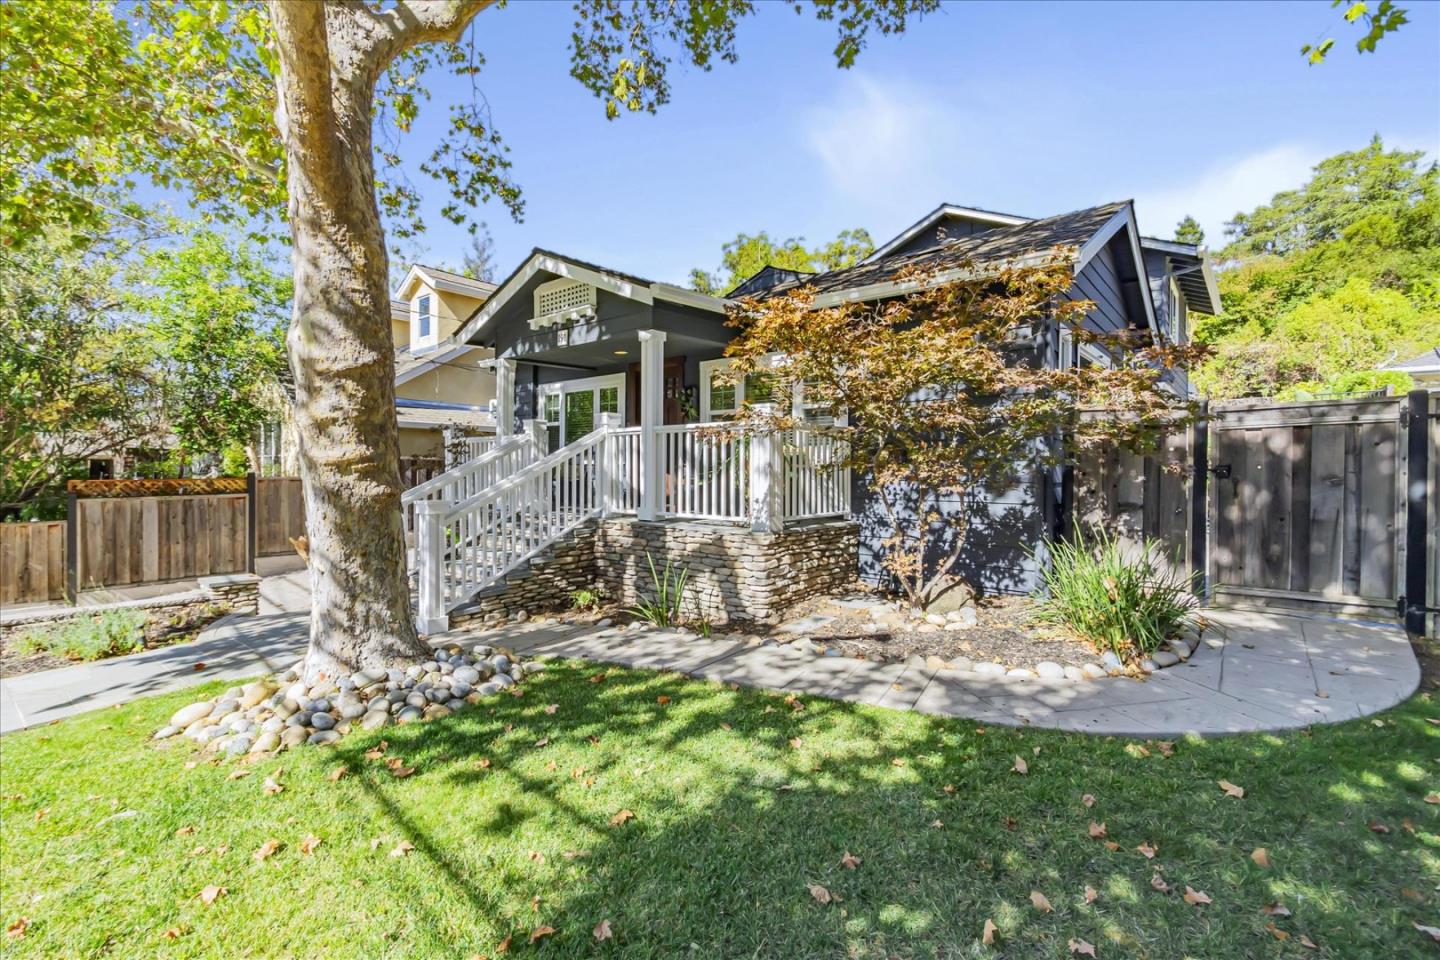
191 Loma Alta AVE, Los Gatos 1, CA 95030
Sold
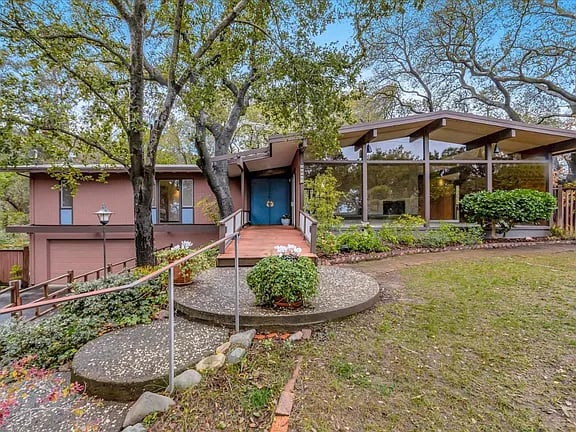
17200 Crescent Drive, Los Gatos, CA 95030
Sold
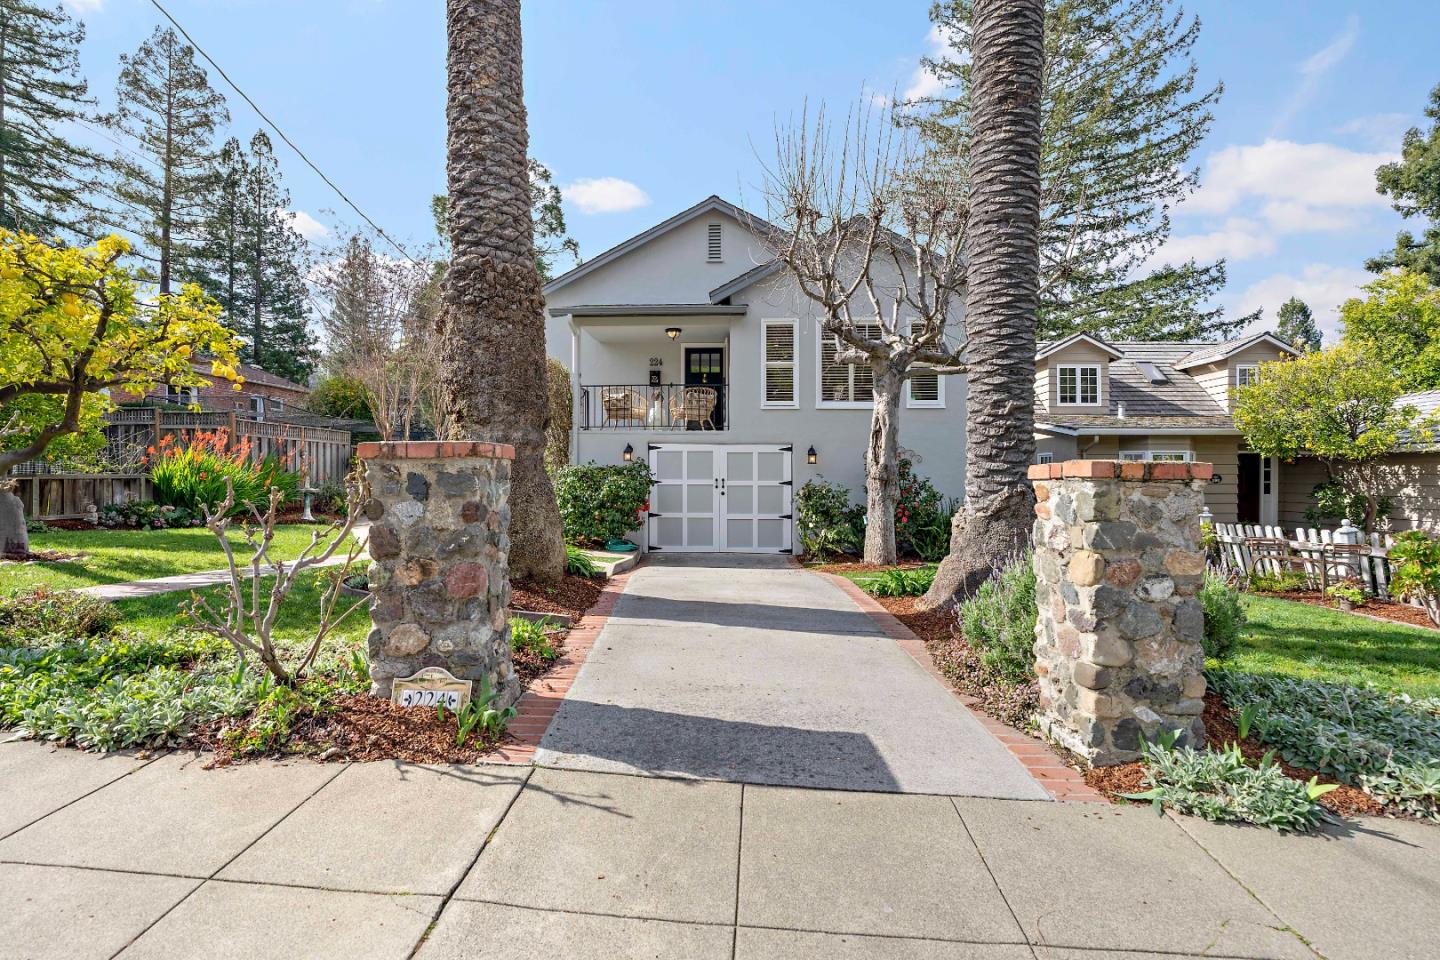
224 Loma Alta AVE, Los Gatos 1, CA 95030
Sold
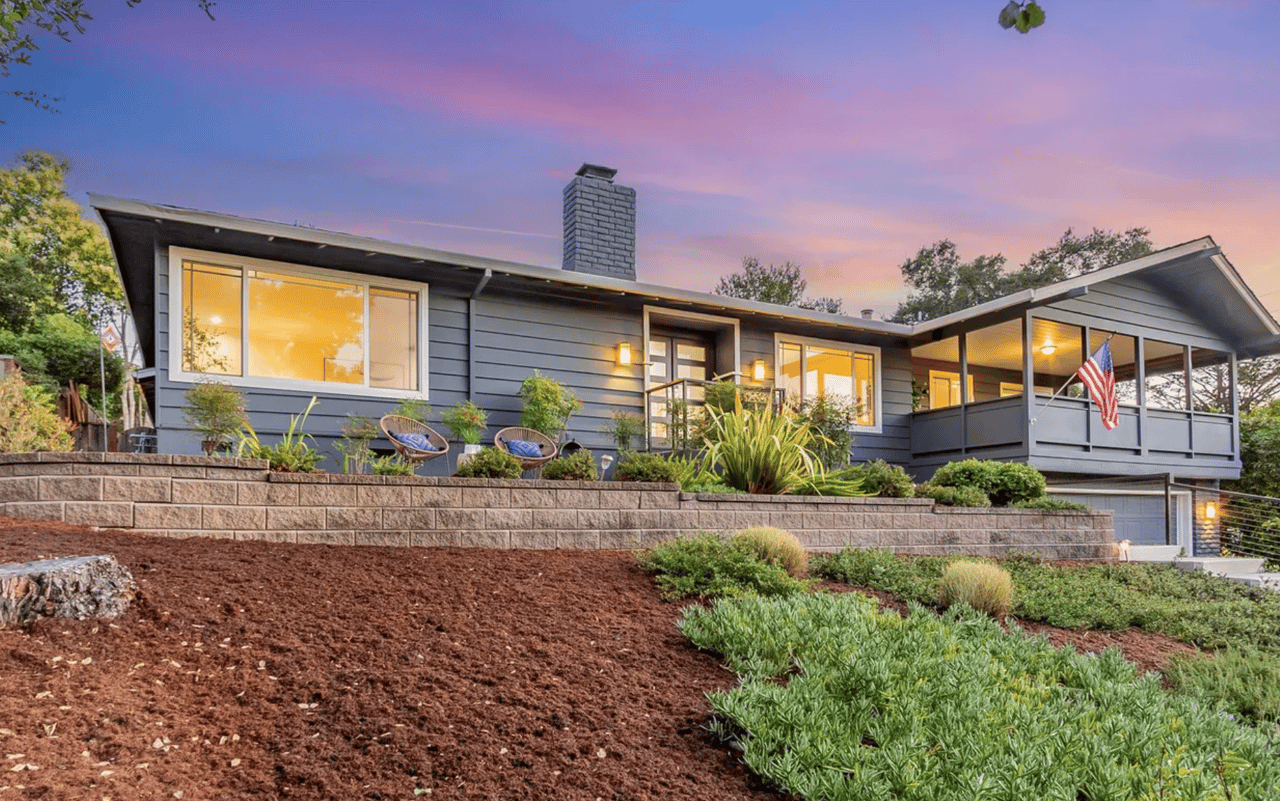
200 Vista De Sierra, Los Gatos, CA 95030
Sold
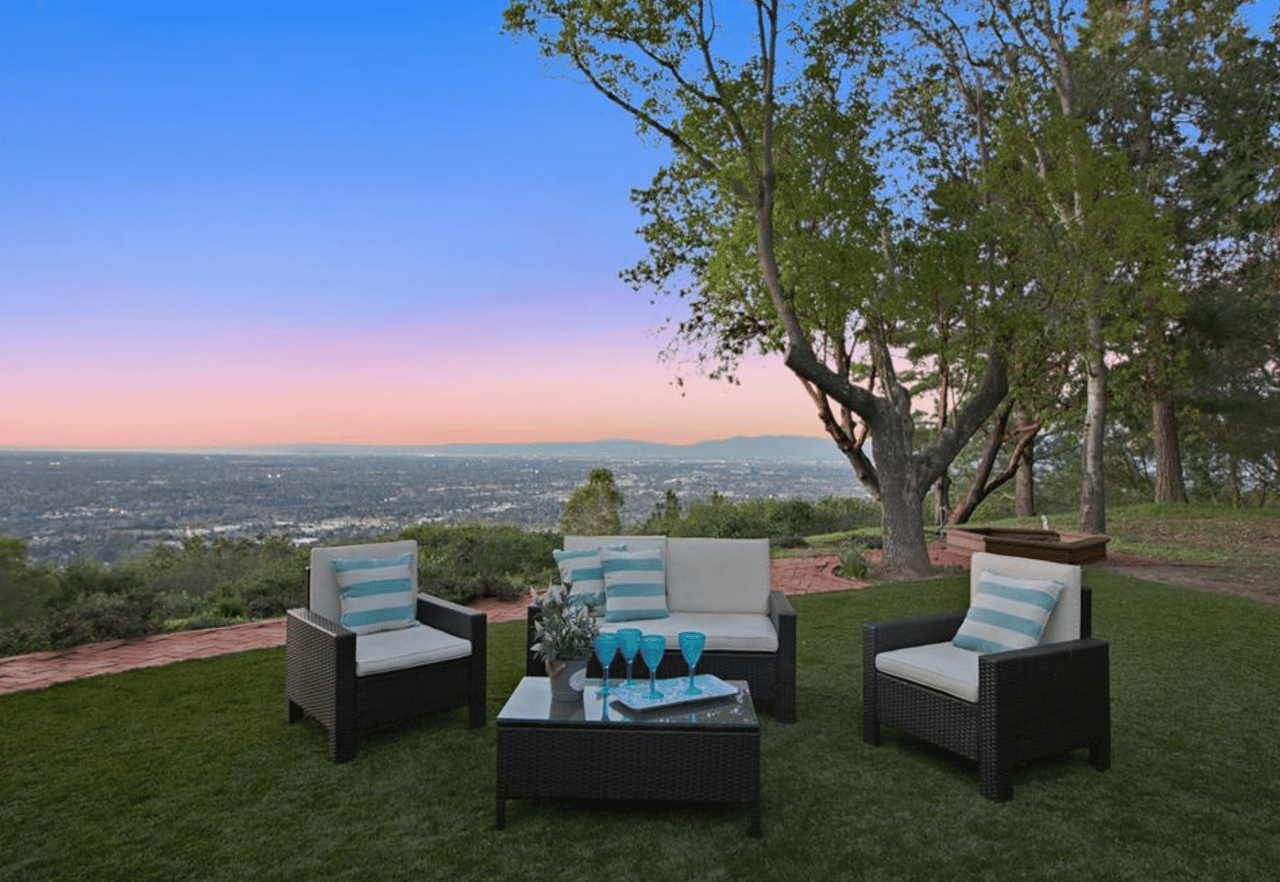
15405 Blackberry Hill Road, Los Gatos, CA 95030
Sold

115 Vista Del Campo, Los Gatos, CA 95030
Sold
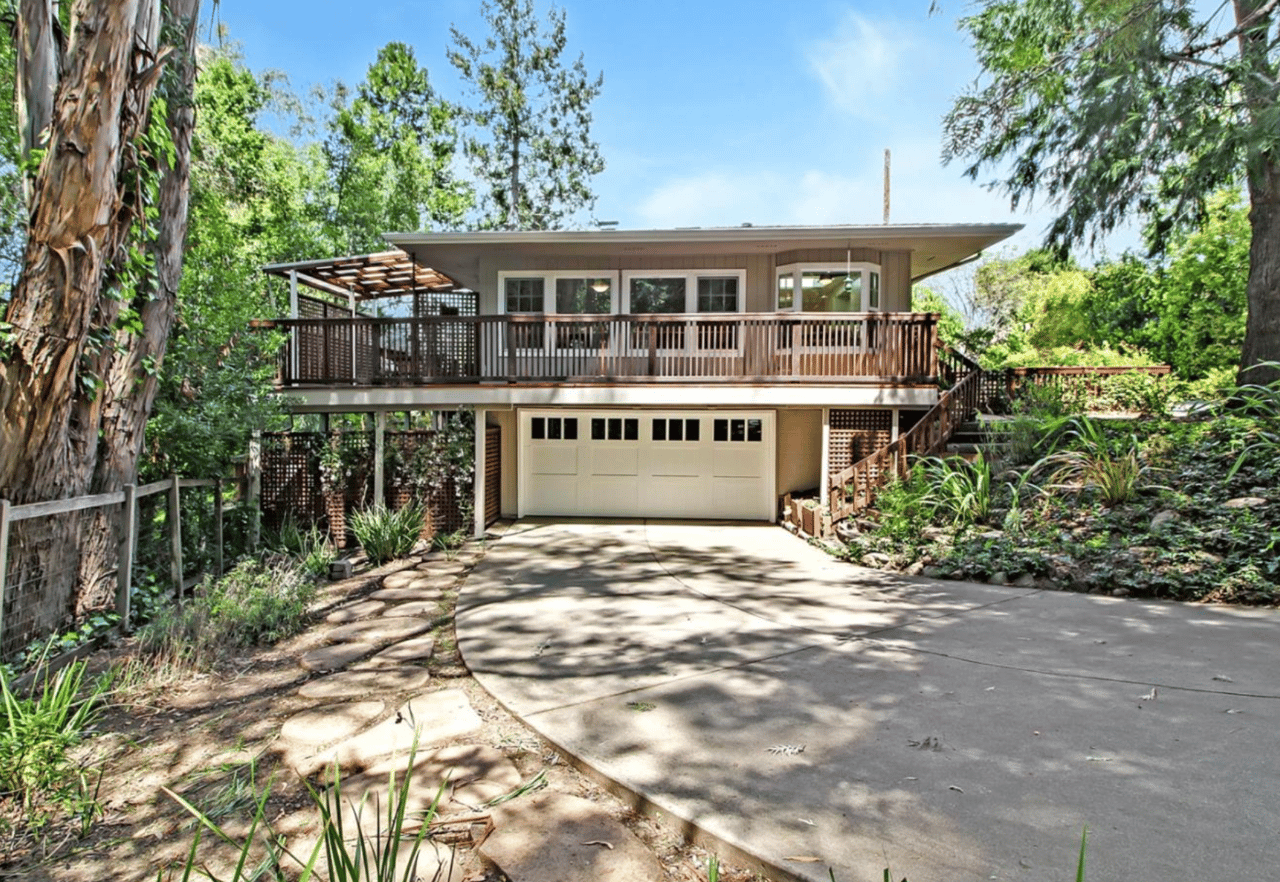
120 Spring Street, Los Gatos, CA 95030
Sold
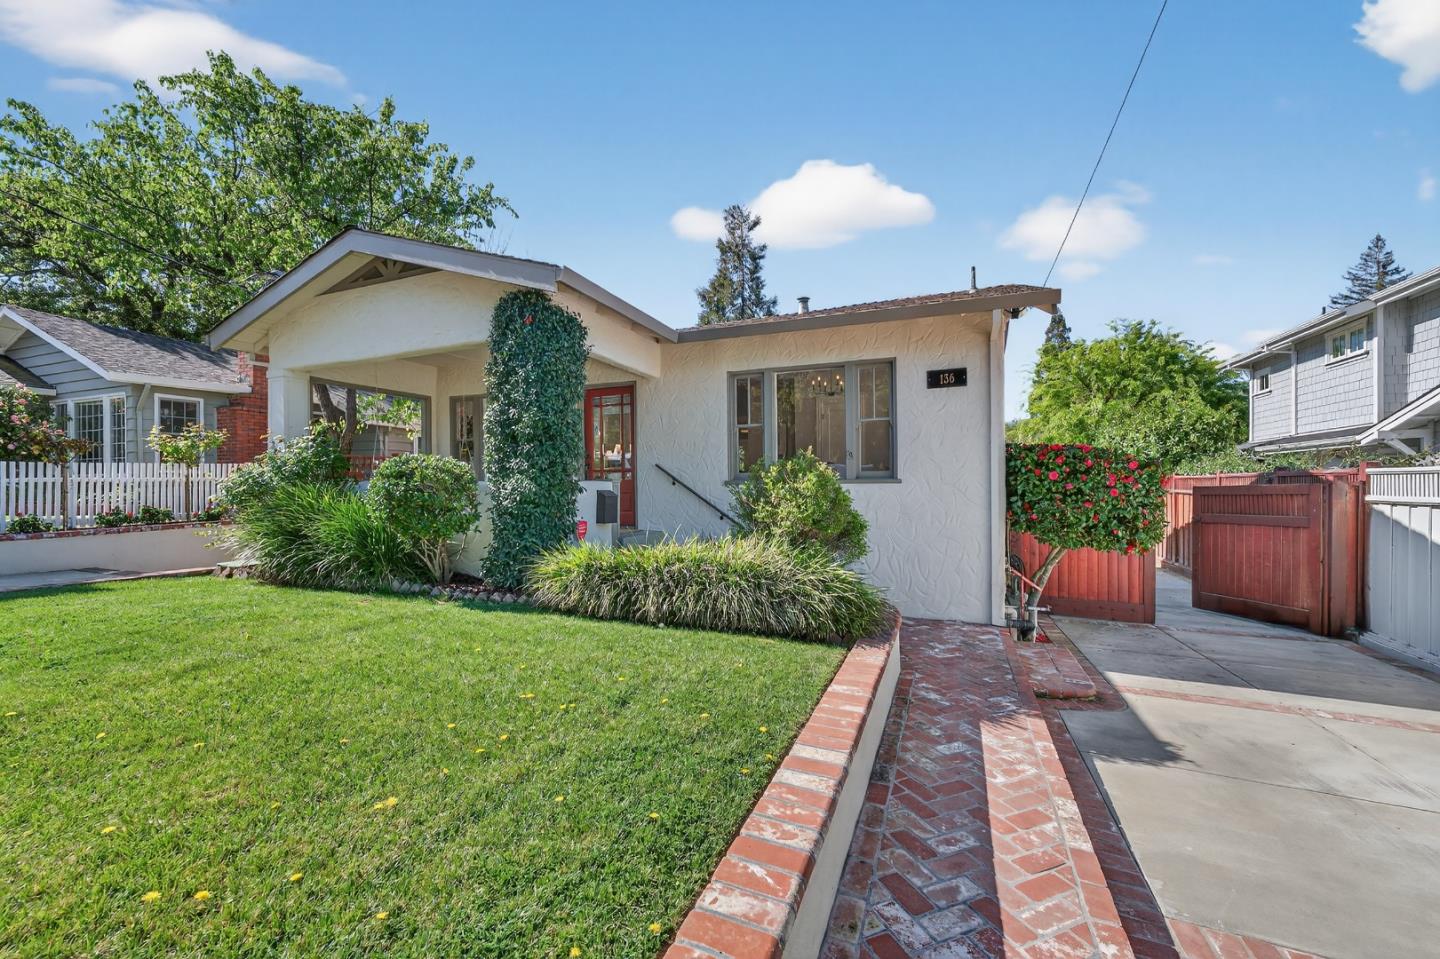
136 Loma Alta AVE, Los Gatos 1, CA 95030
Sold
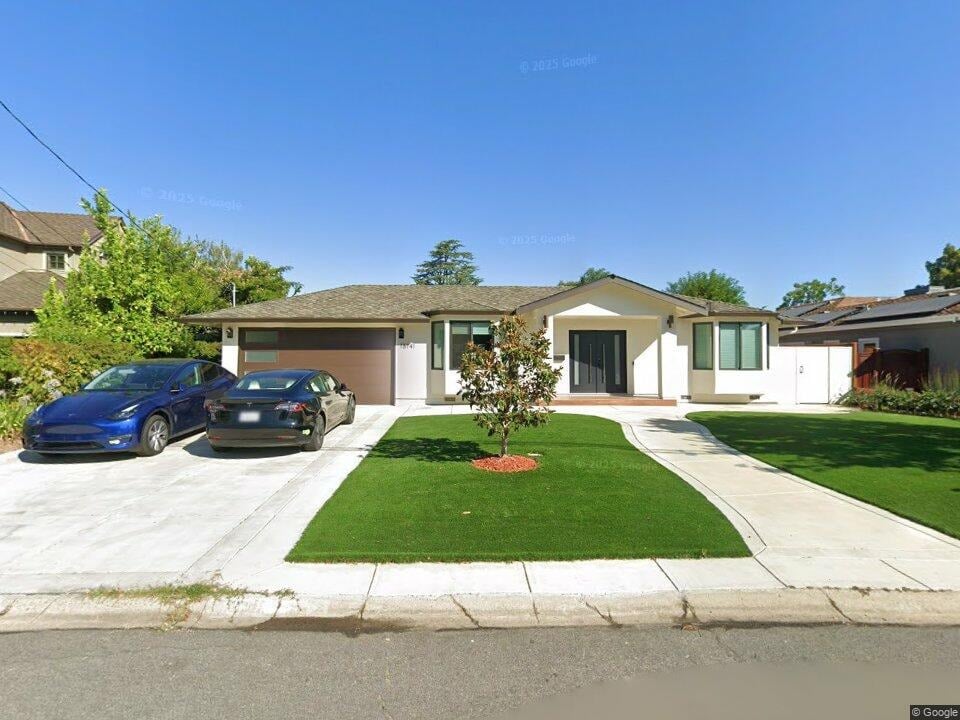
16141 Escobar Avenue, Los Gatos, CA 95032
Sold
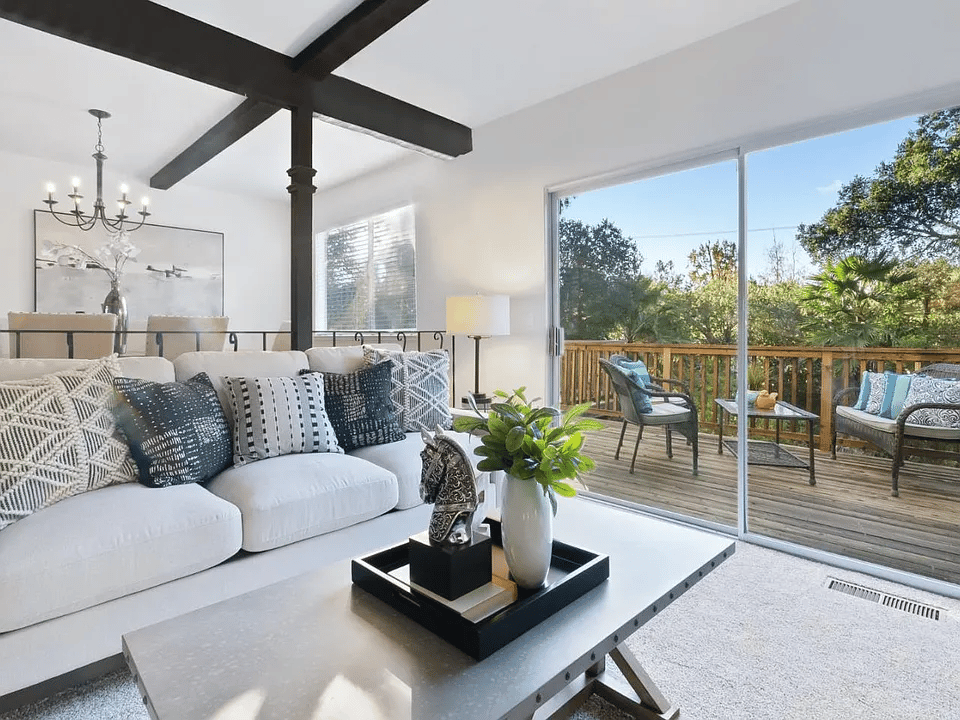
215 Mistletoe Rd, Los Gatos, CA 95032
Sold
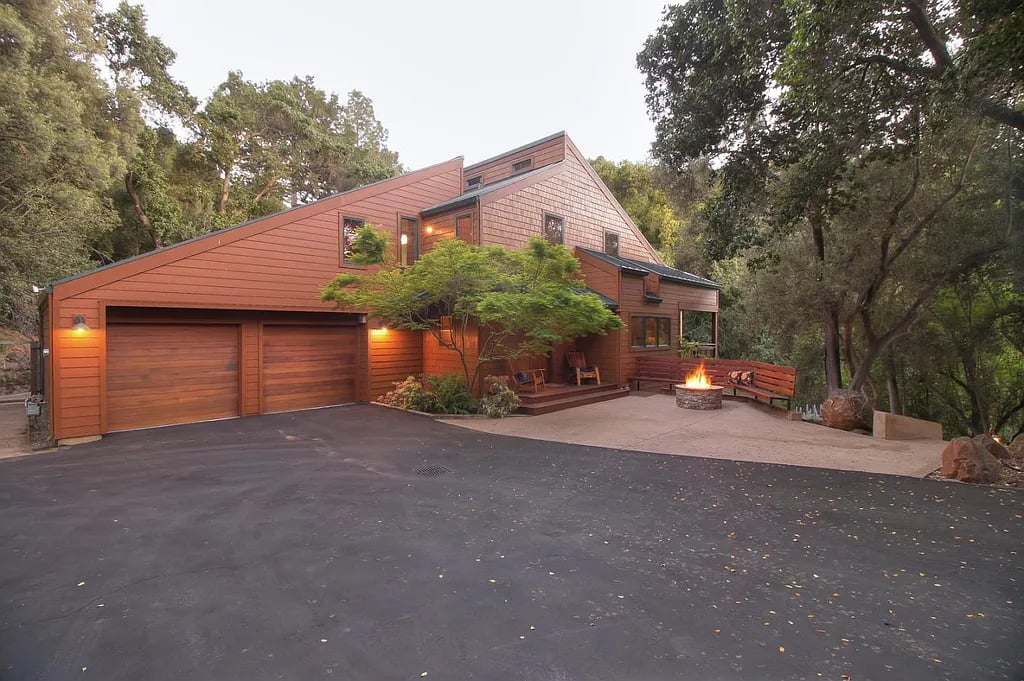
17095 Crescent Drive, Los Gatos, CA 95030
Sold
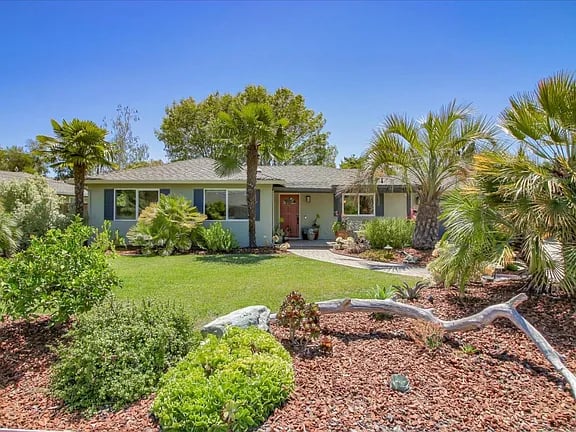
16164 Escobar Avenue, Los Gatos, CA 95032
Sold
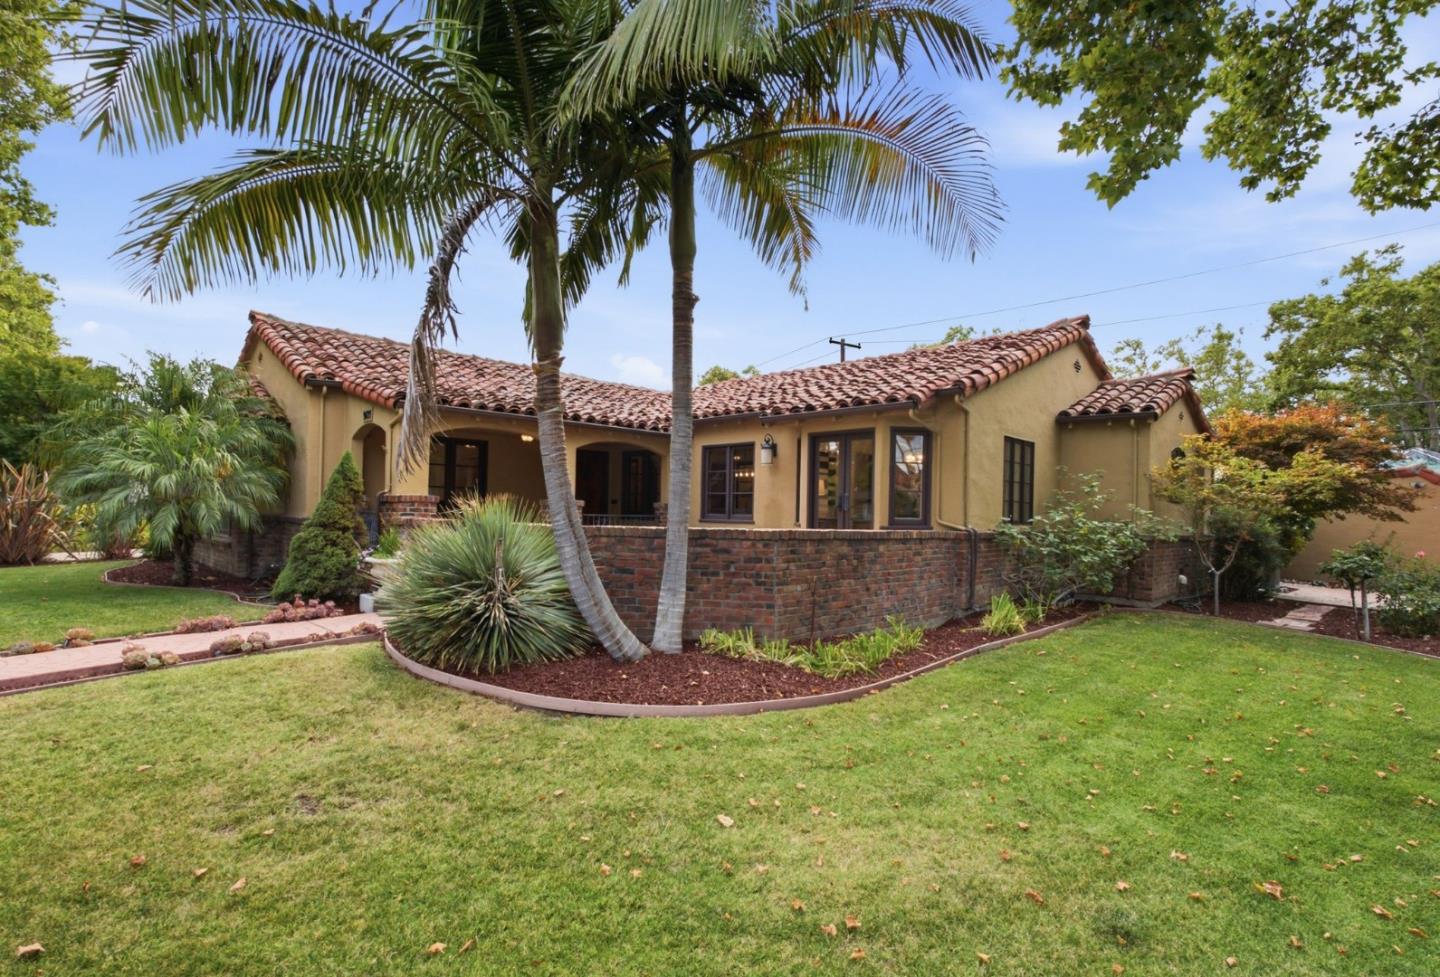
1601 Hanchett AVE, San Jose, CA 95128
Sold
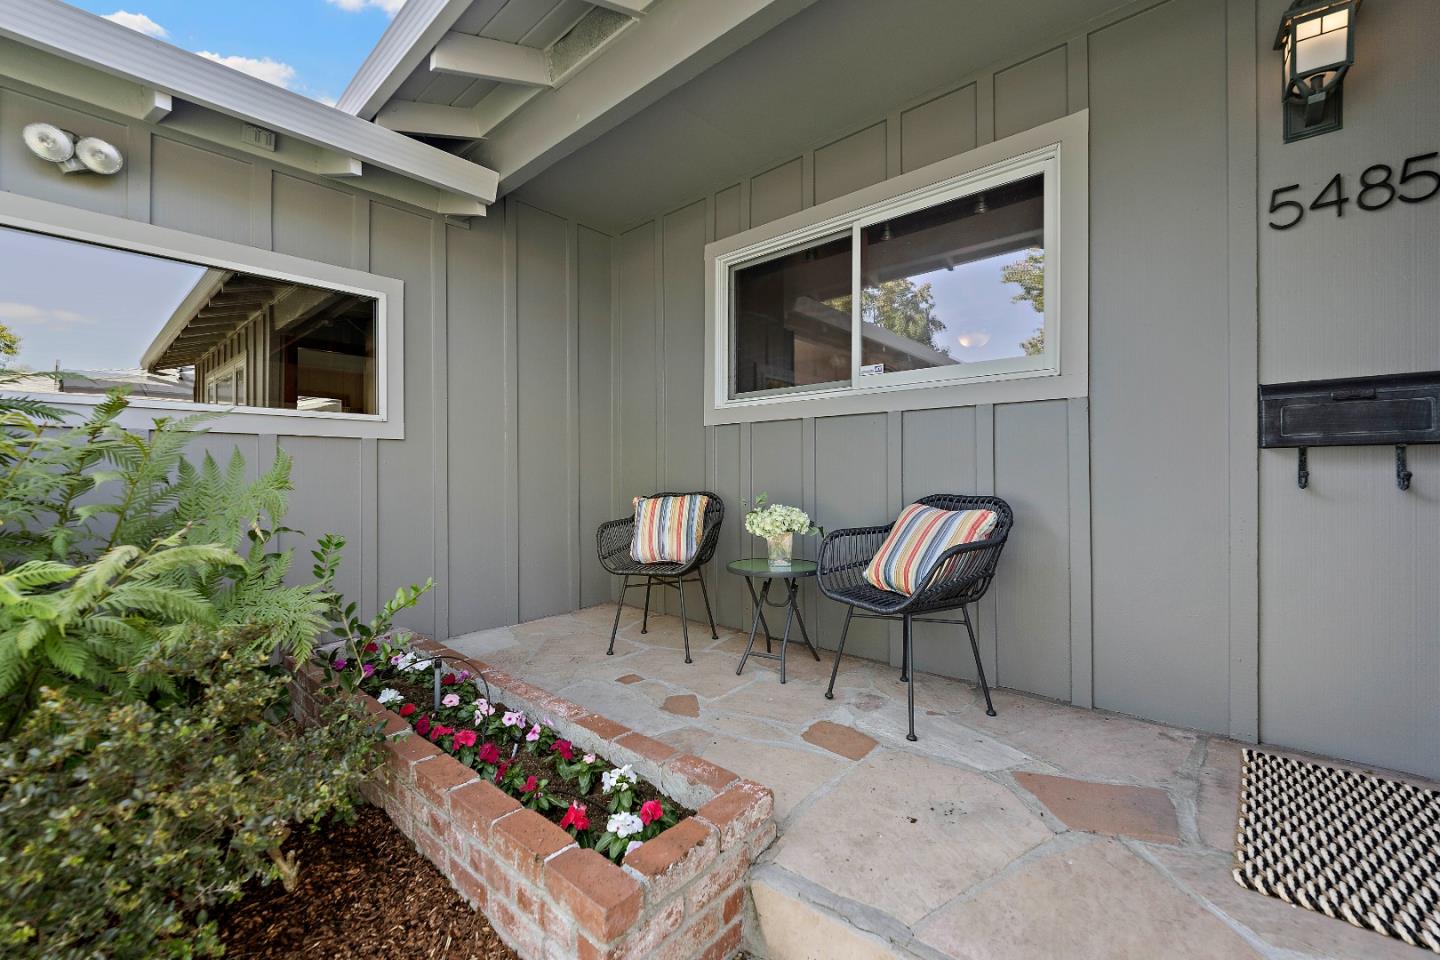
5485 Sharon LN, San Jose, CA 95124
Sold

1545 Lincoln Avenue, CAPITOLA, CA 95010
For Sale
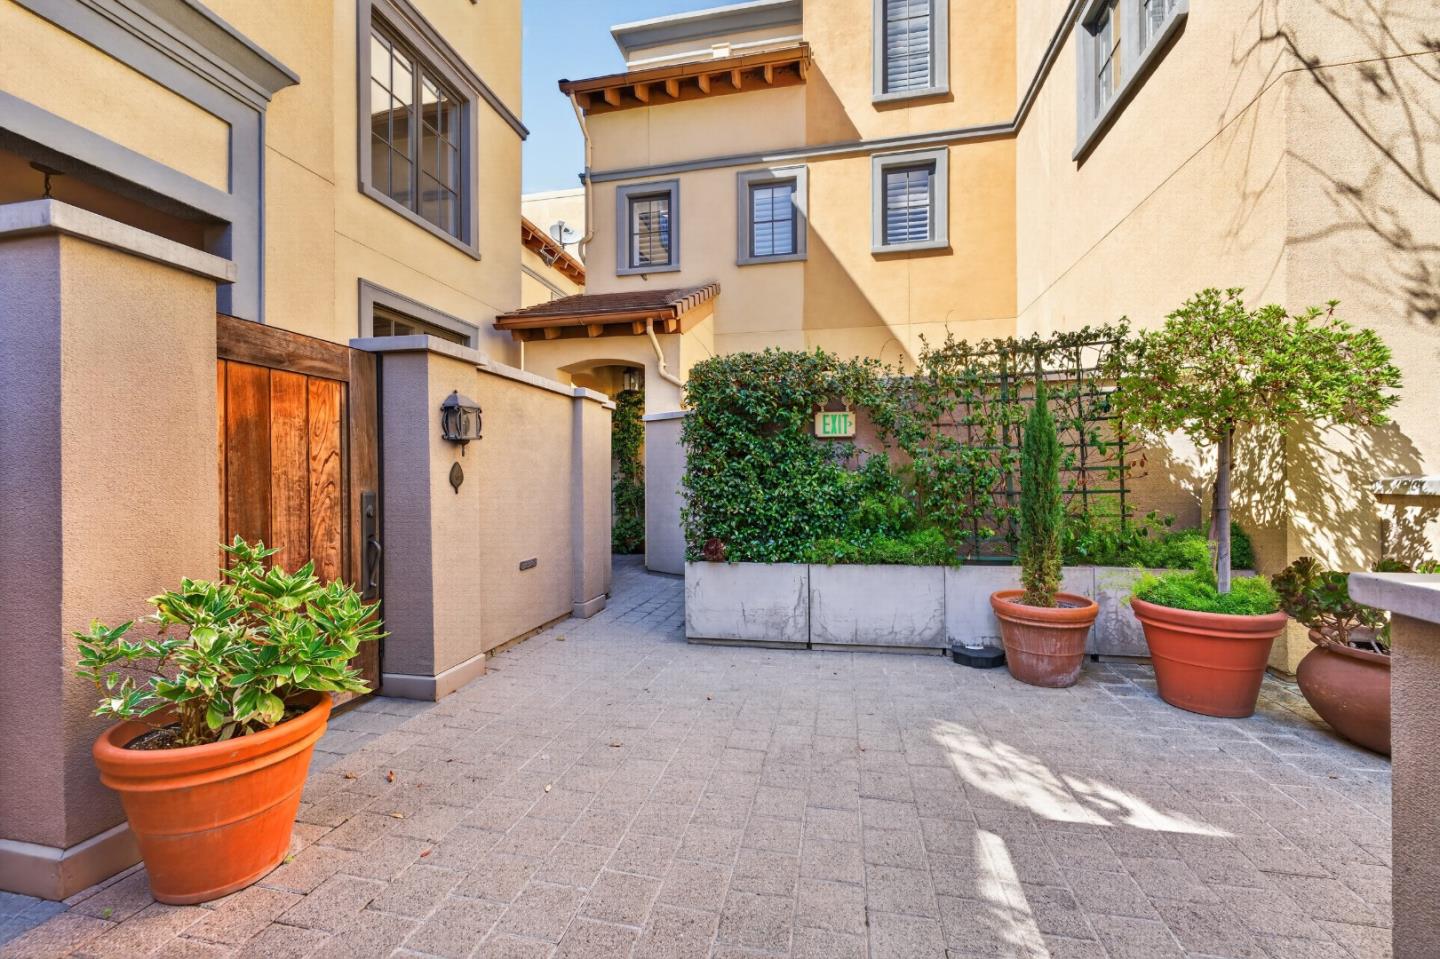
356 Santana ROW 305, San Jose, CA 95128
Sold
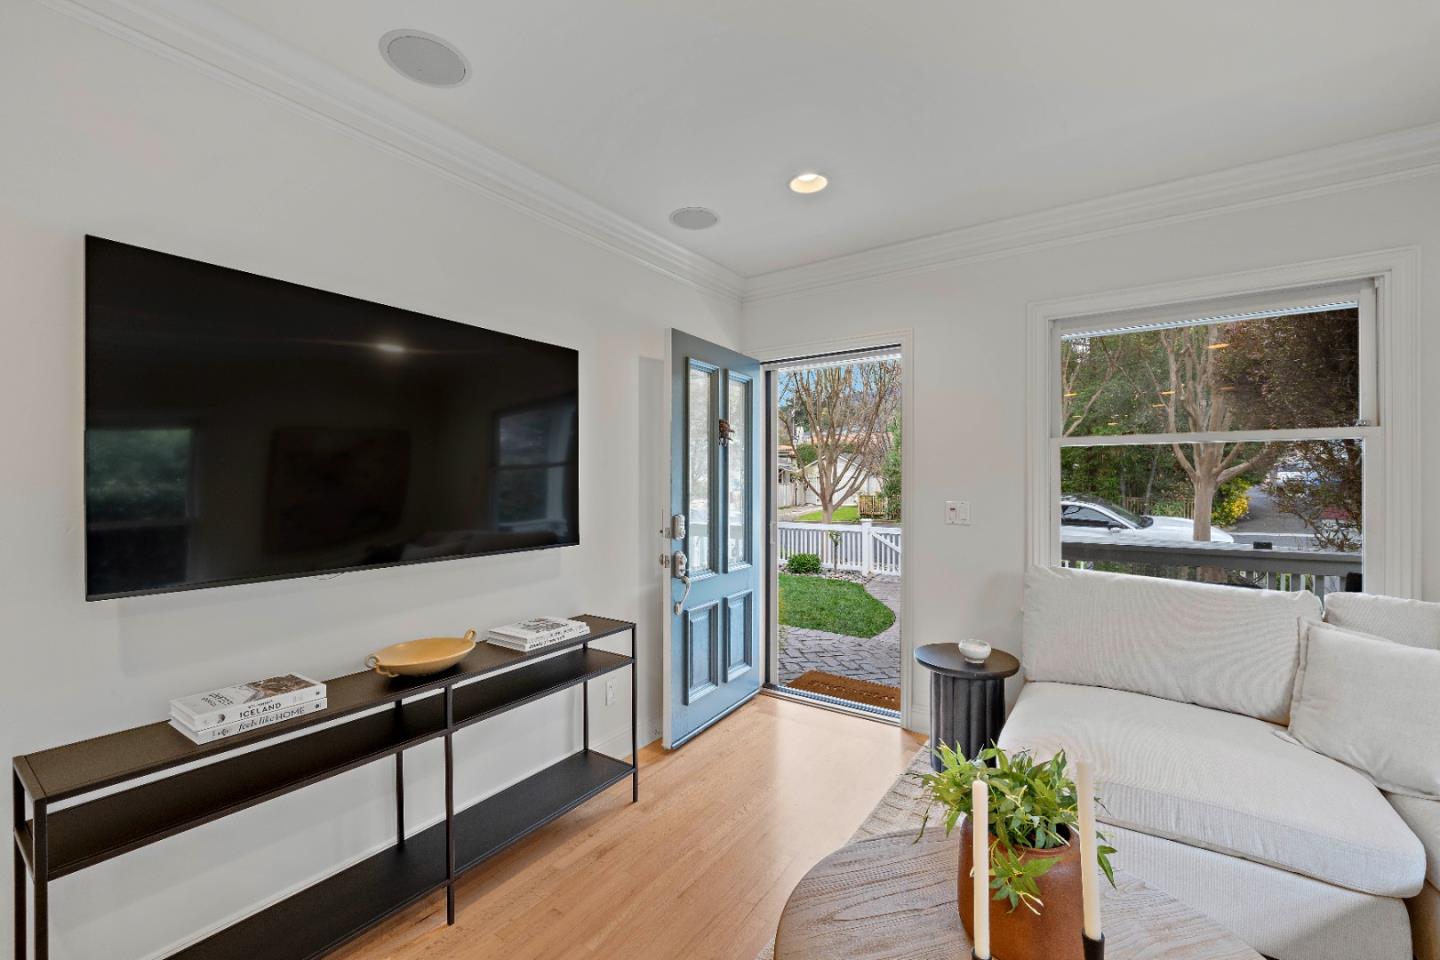
14 Cross WAY, Los Gatos 1, CA 95030
Sold
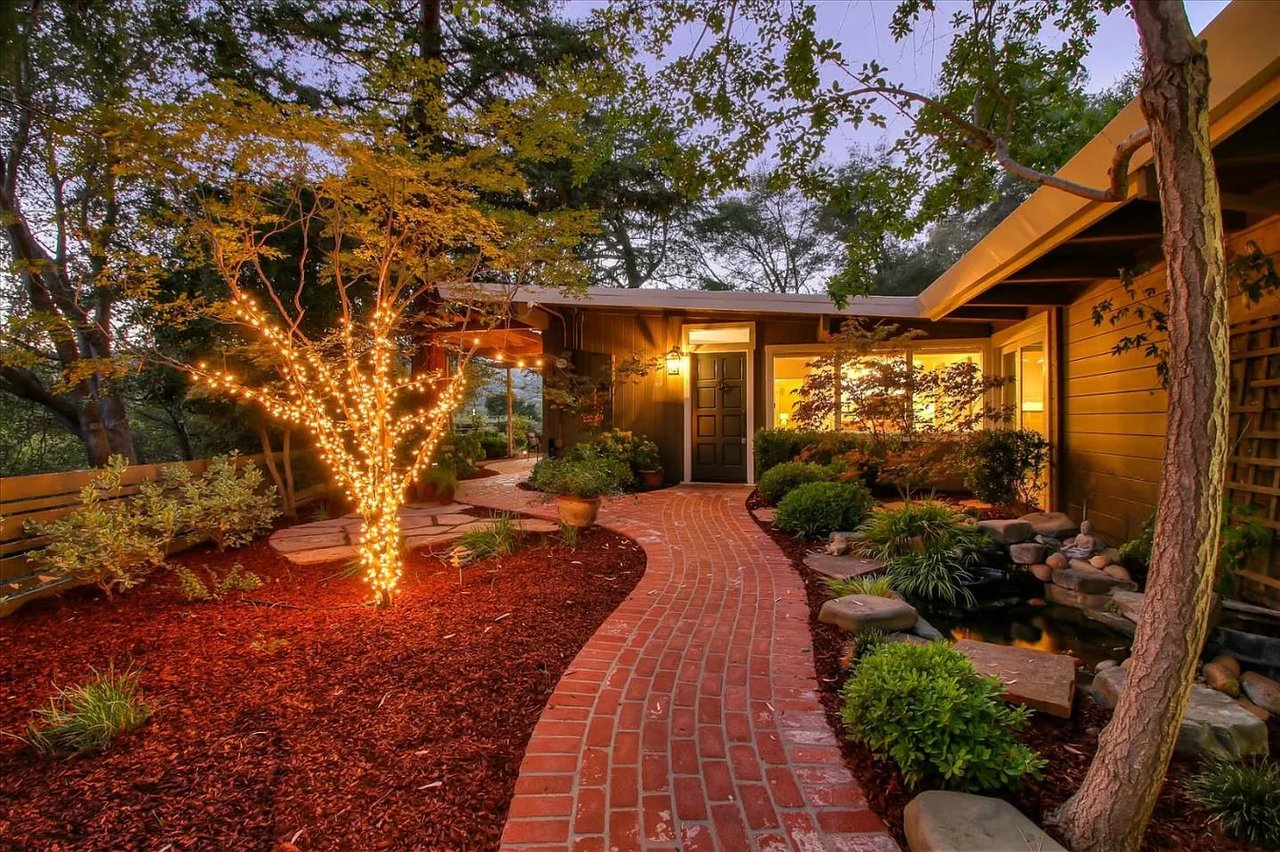
227 Loma Alta Avenue, Los Gatos, CA 95030
Sold
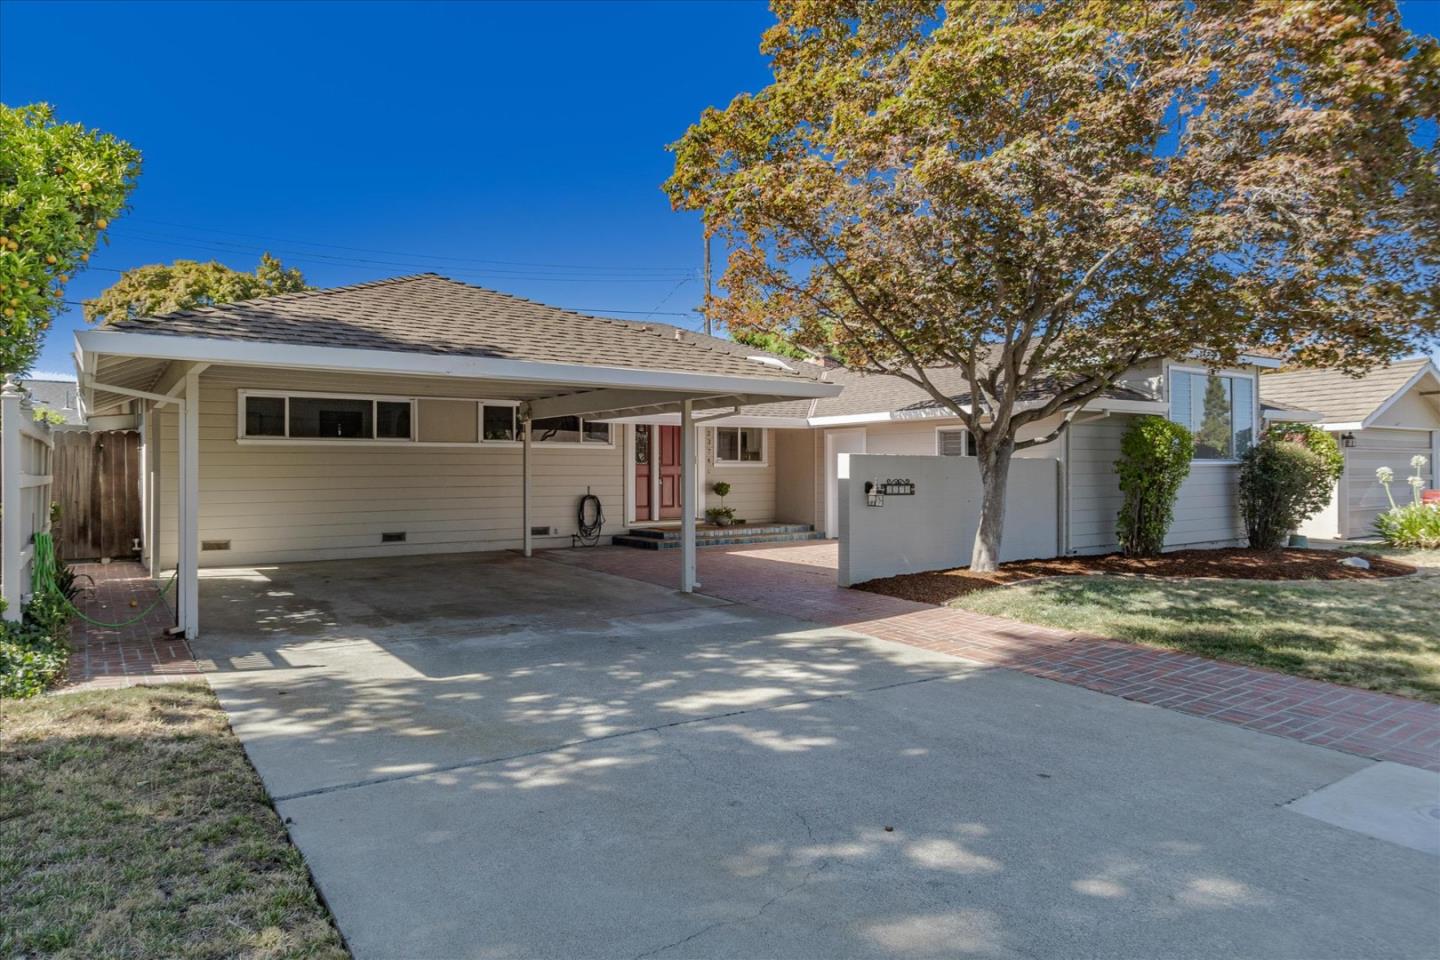
2374 Donner PL, Santa Clara, CA 95050
Sold

137 Central Avenue, LOS GATOS, CA 95030
Sold
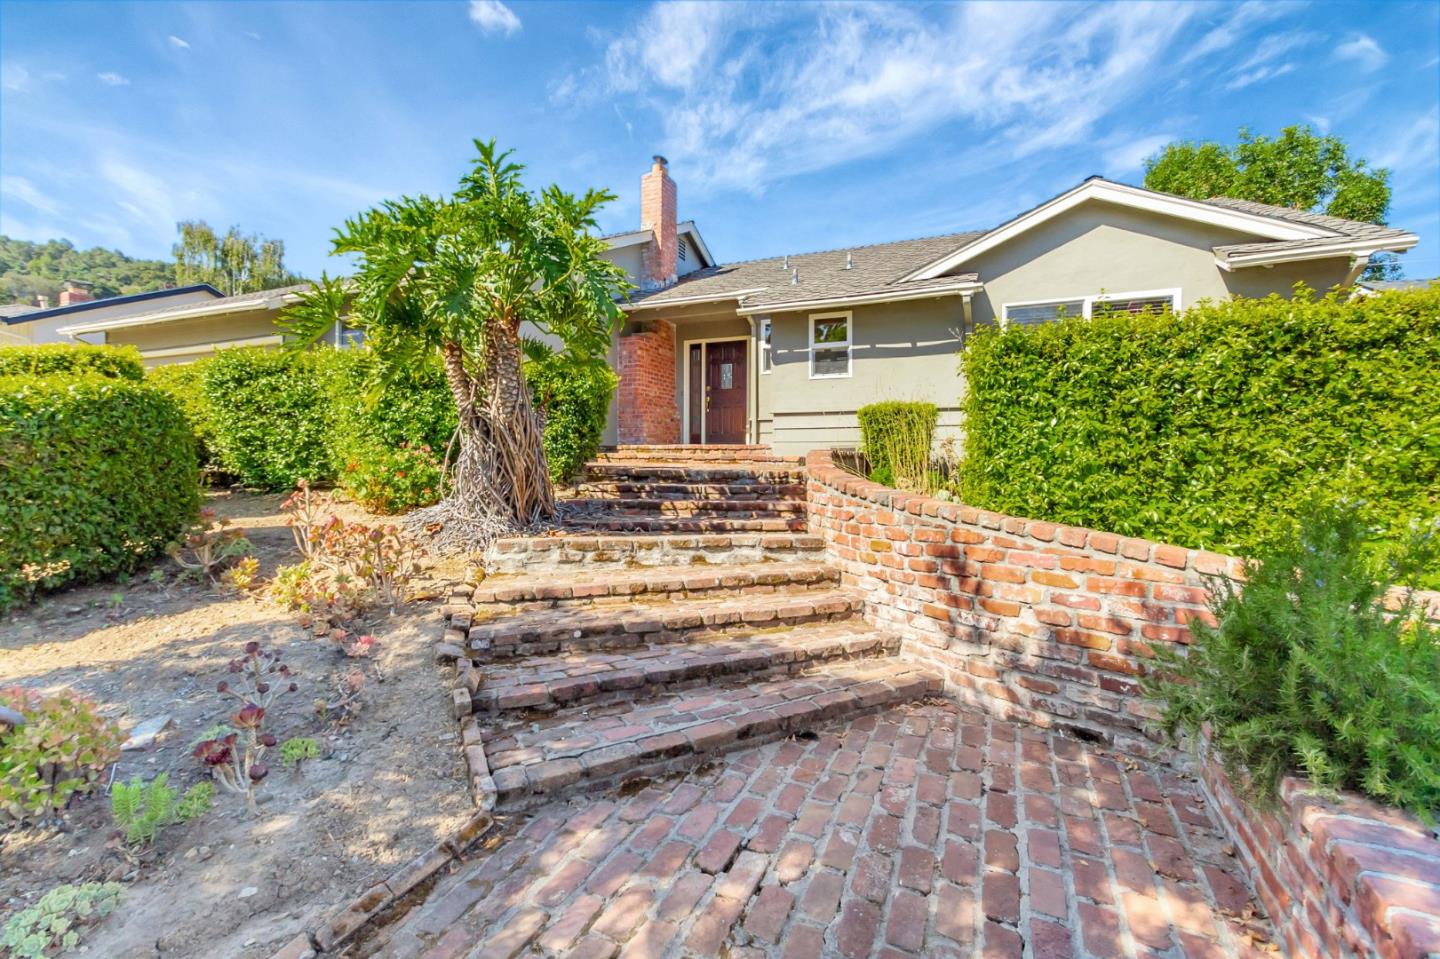
5513 Blossom Acres DR, San Jose, CA 95124
Sold
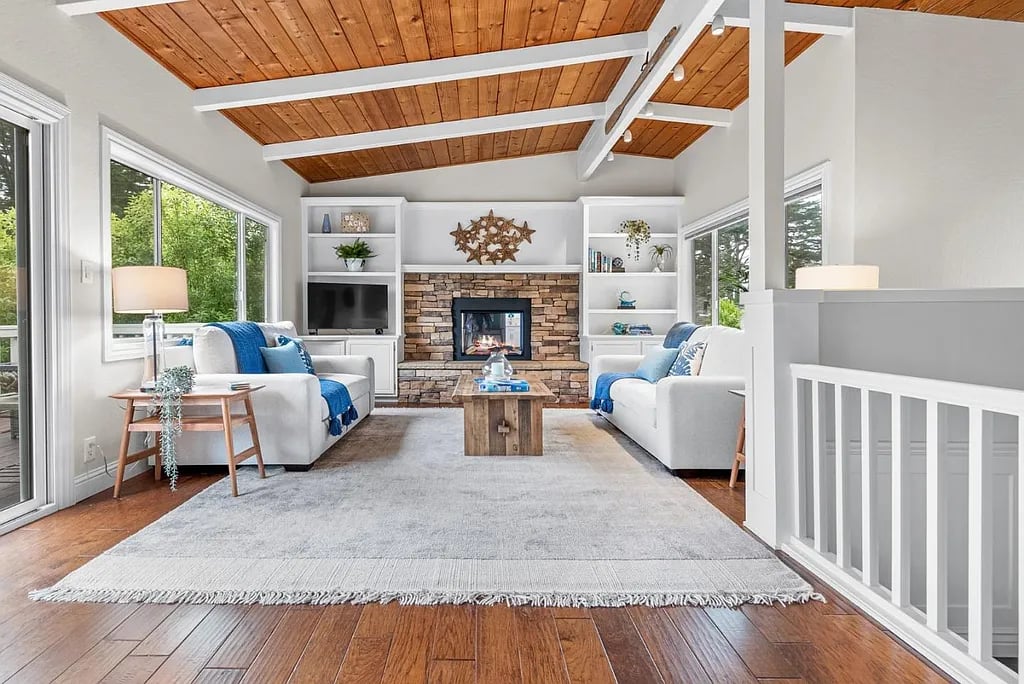
505 Townsend Drive, Aptos, CA 95003
Sold
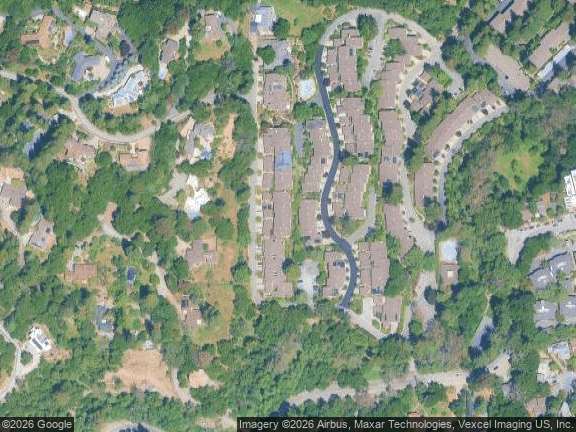
14674 Stoneridge Drive, Saratoga, CA 95070
Sold
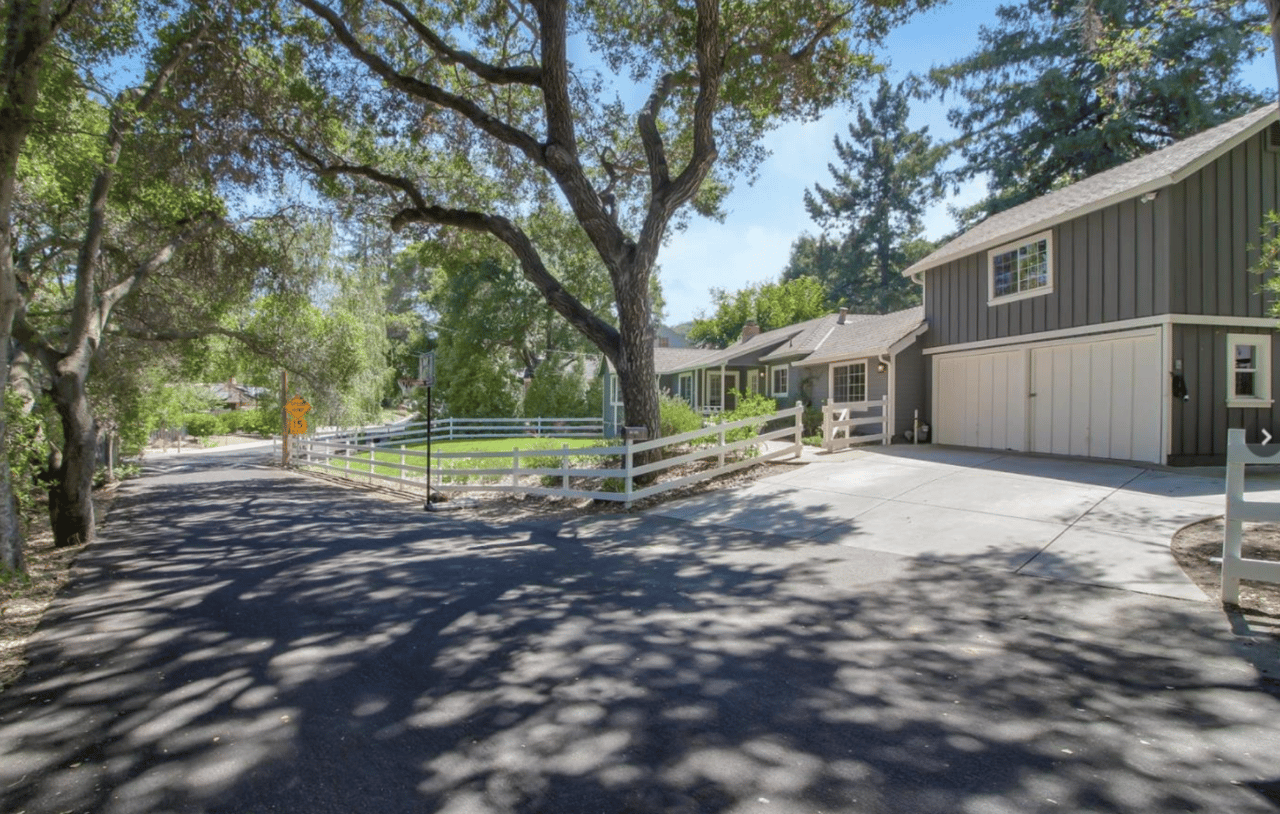
100 Olde Drive, Los Gatos, CA 95032
Sold
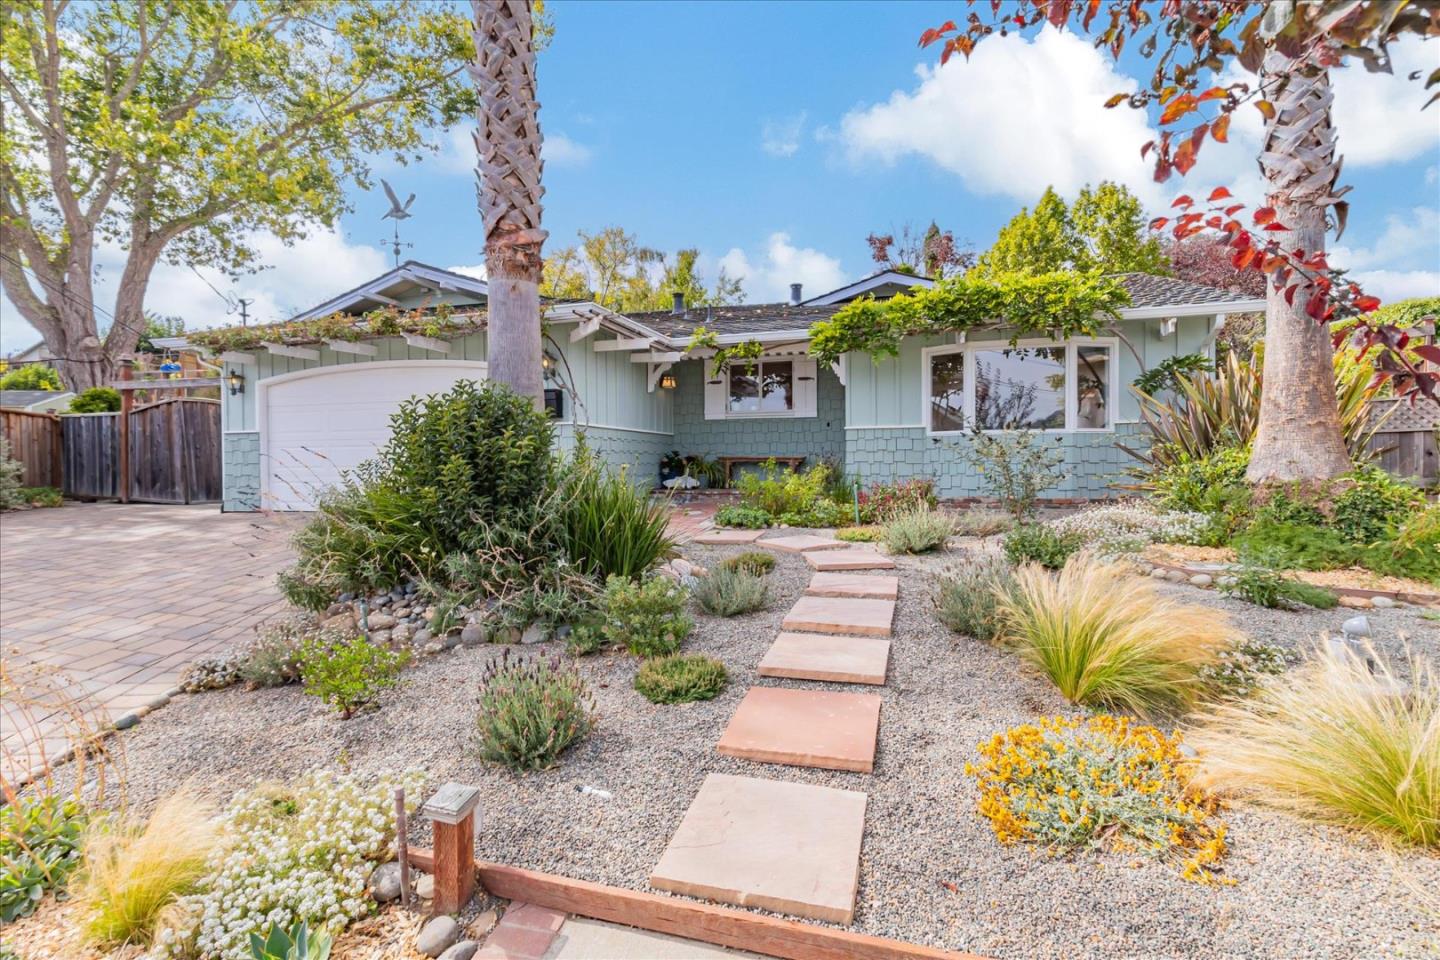
170 De Anza CT, Soquel, CA 95073
Sold
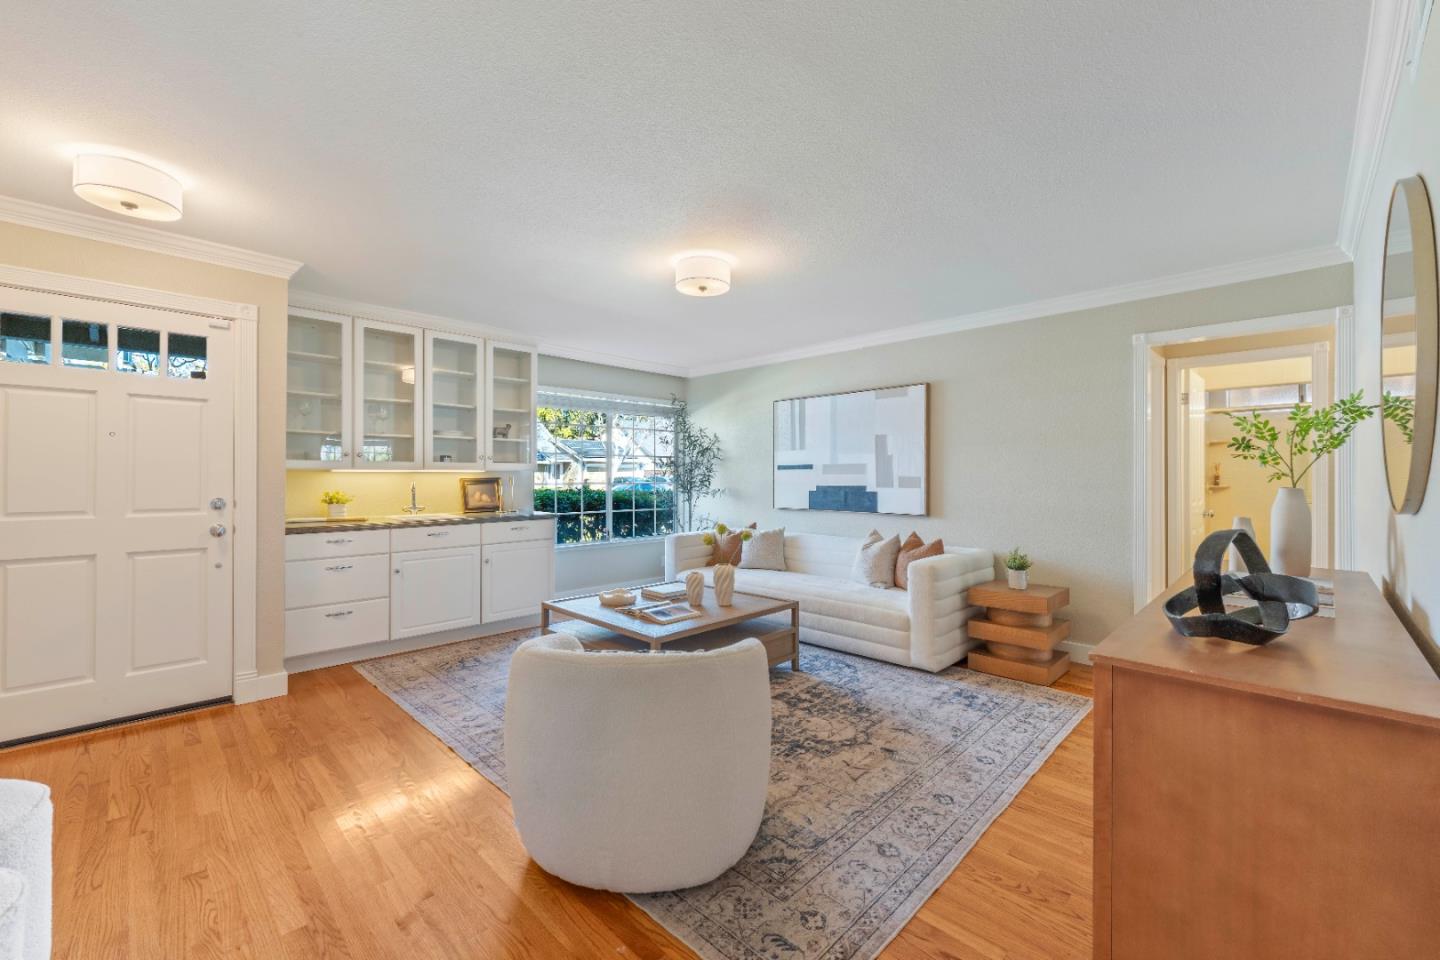
348 Henderson DR, San Jose, CA 95123
Sold
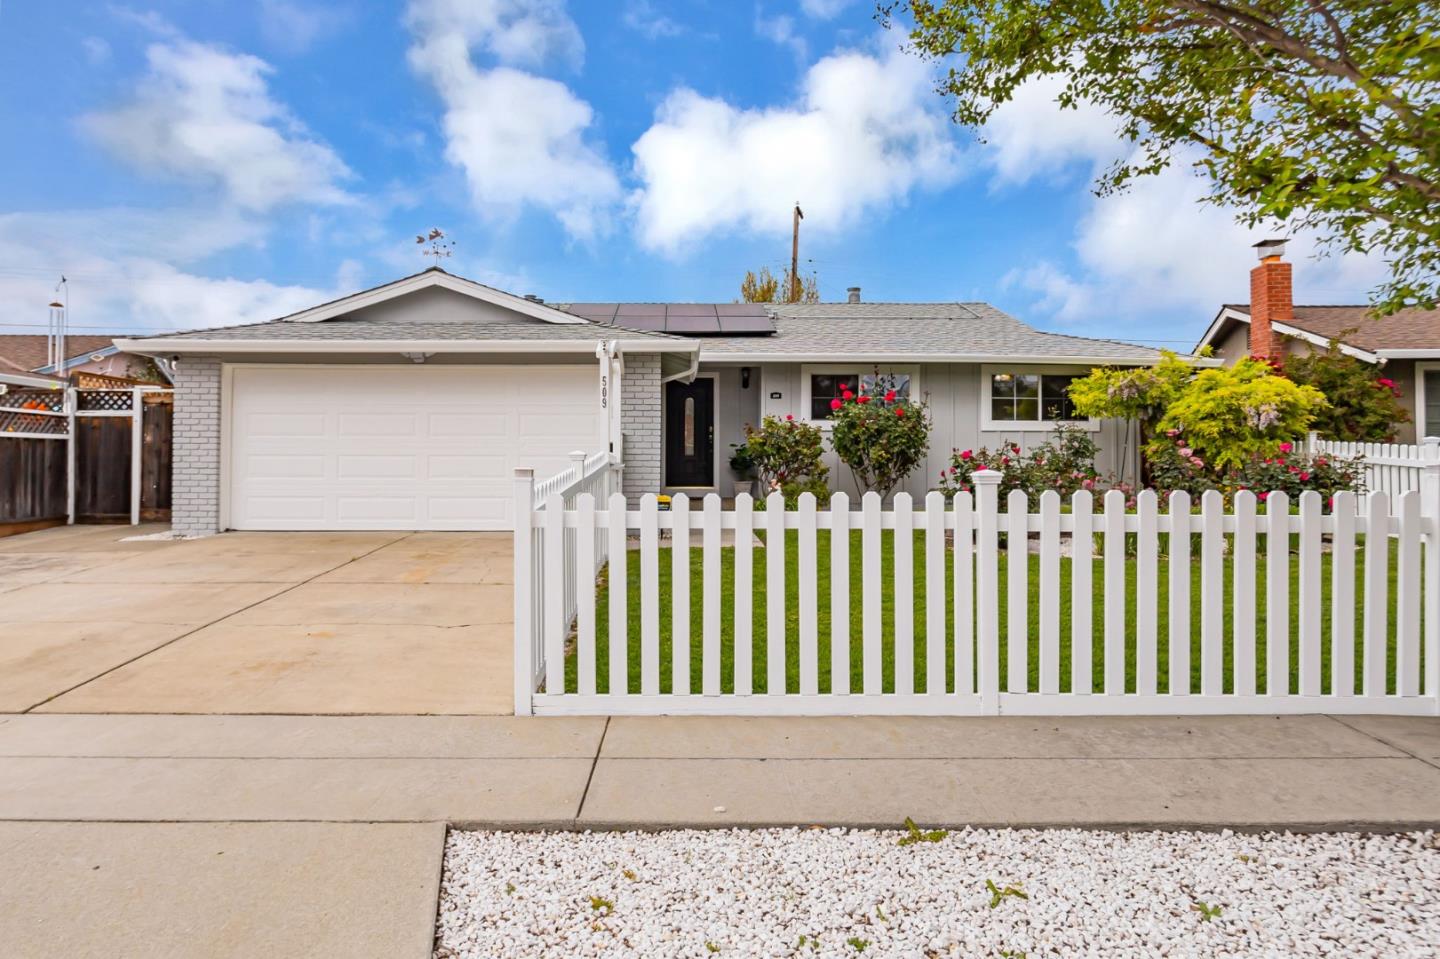
509 Chinook LN, San Jose, CA 95123
For Sale
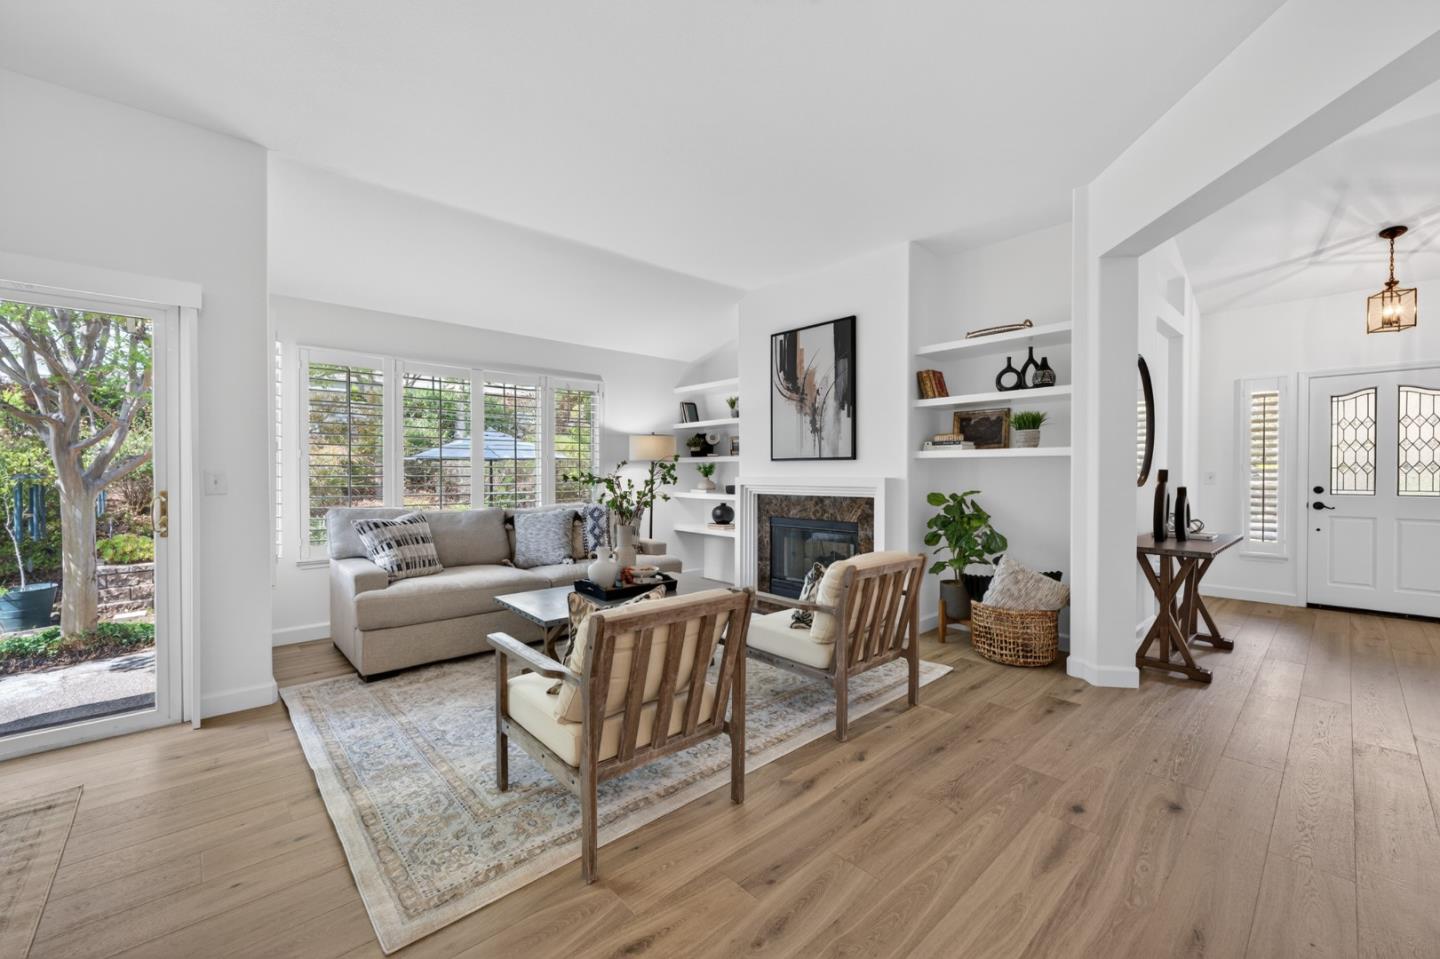
8763 Mccarty Ranch DR, San Jose, CA 95135
Sold
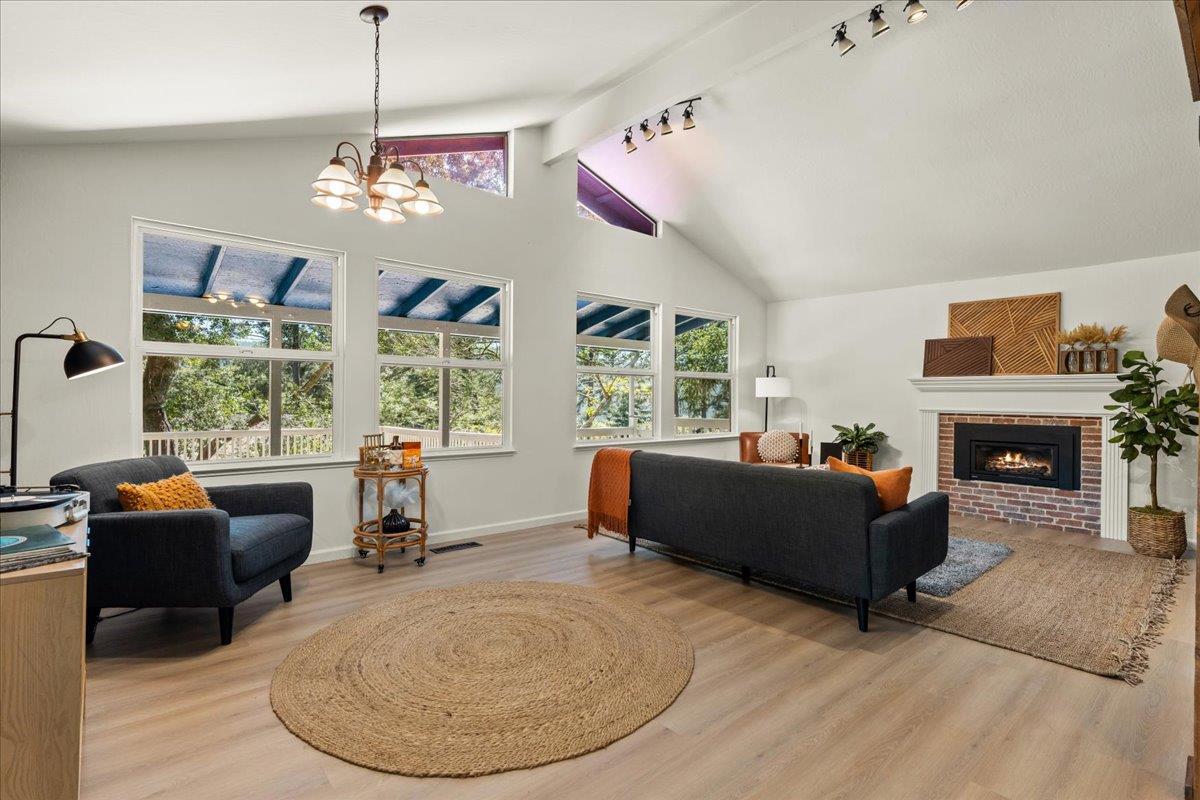
12 Summit AVE, Felton, CA 95018
Sold
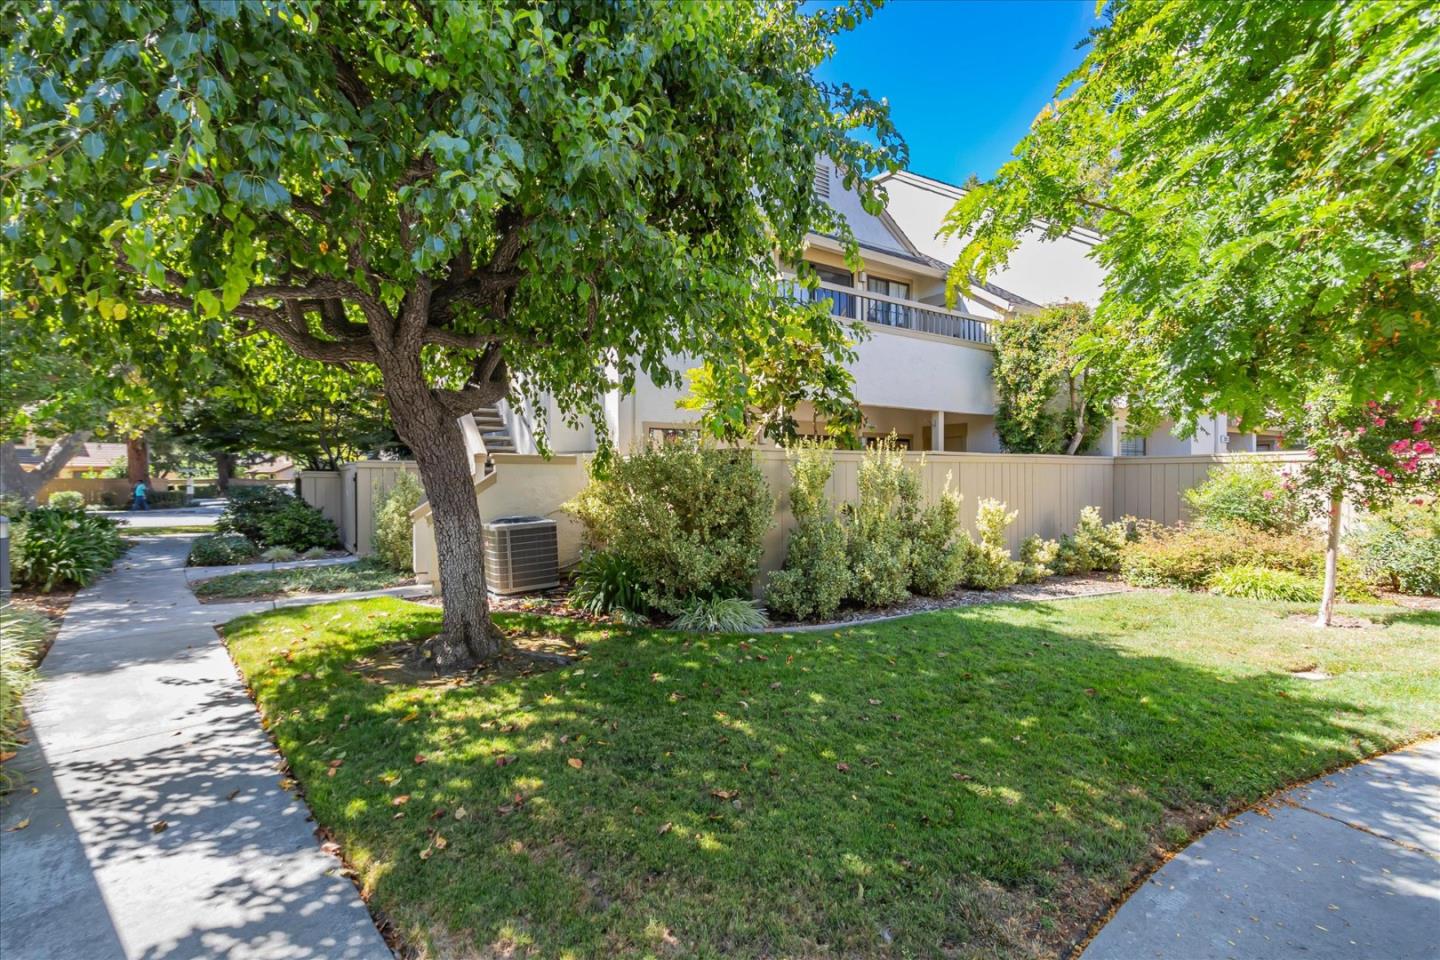
2088 Foxhall LOOP, San Jose, CA 95125
Sold
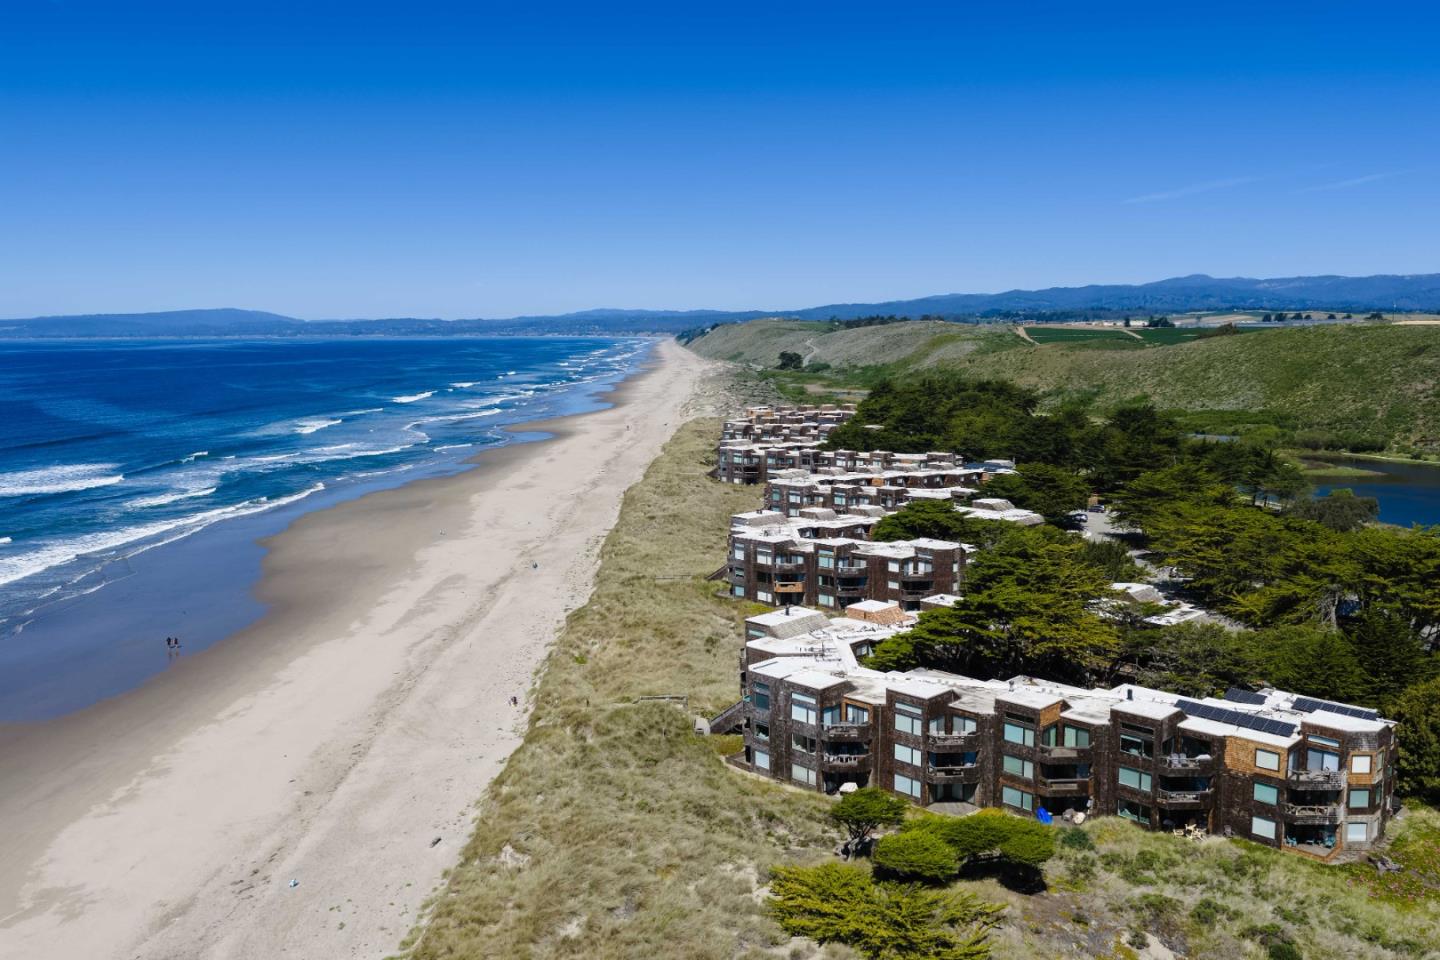
101 Shell DR 117, Watsonville, CA 95076
Sold
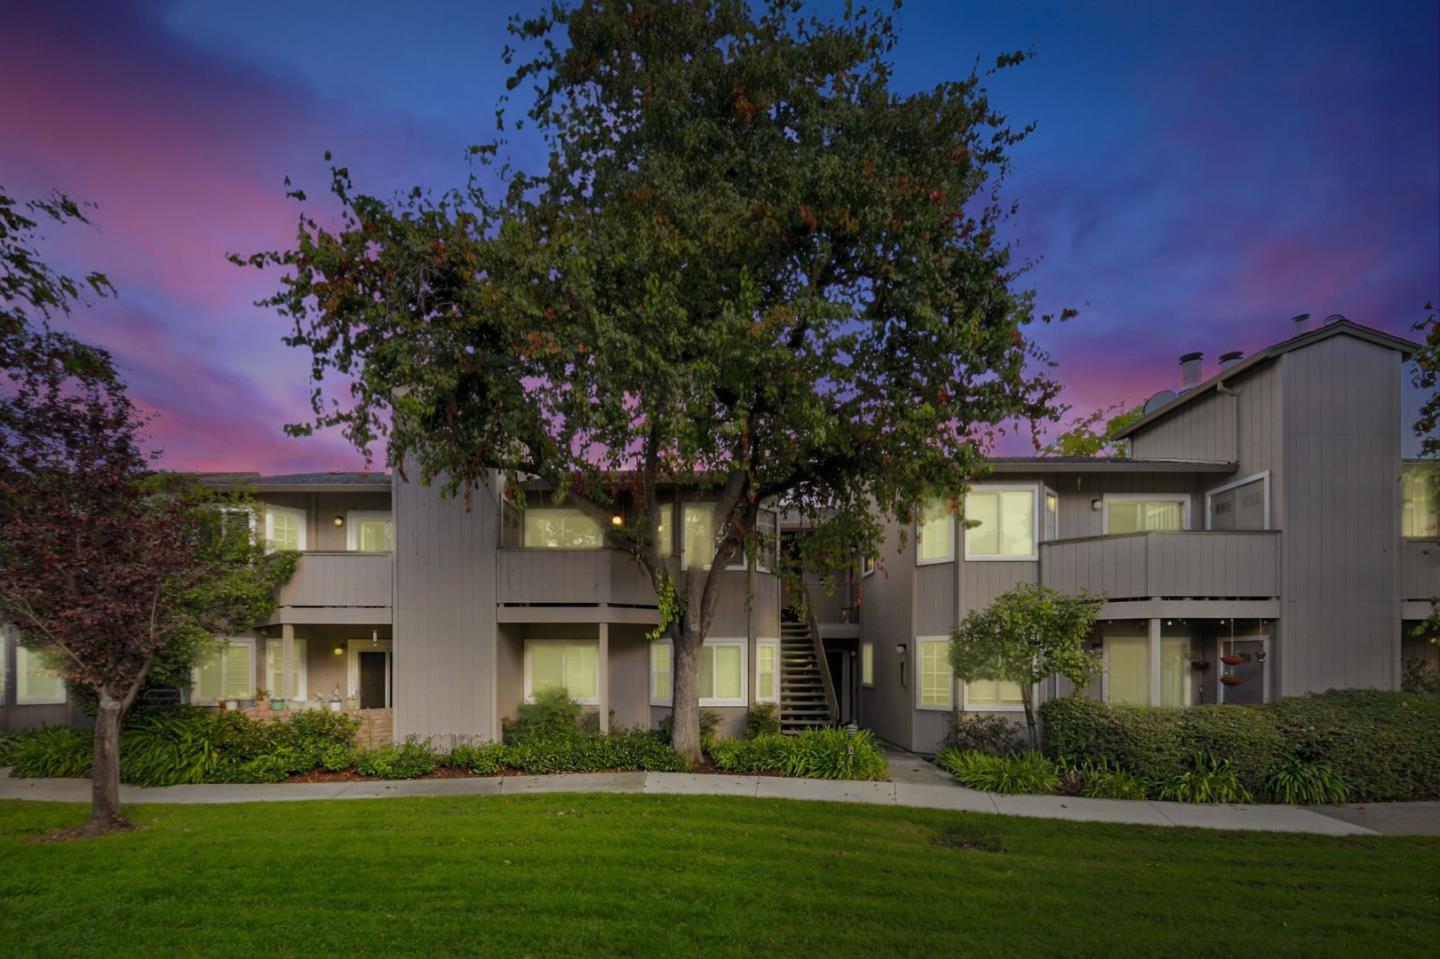
3461 Wine Cask WAY, San Jose, CA 95124
Sold
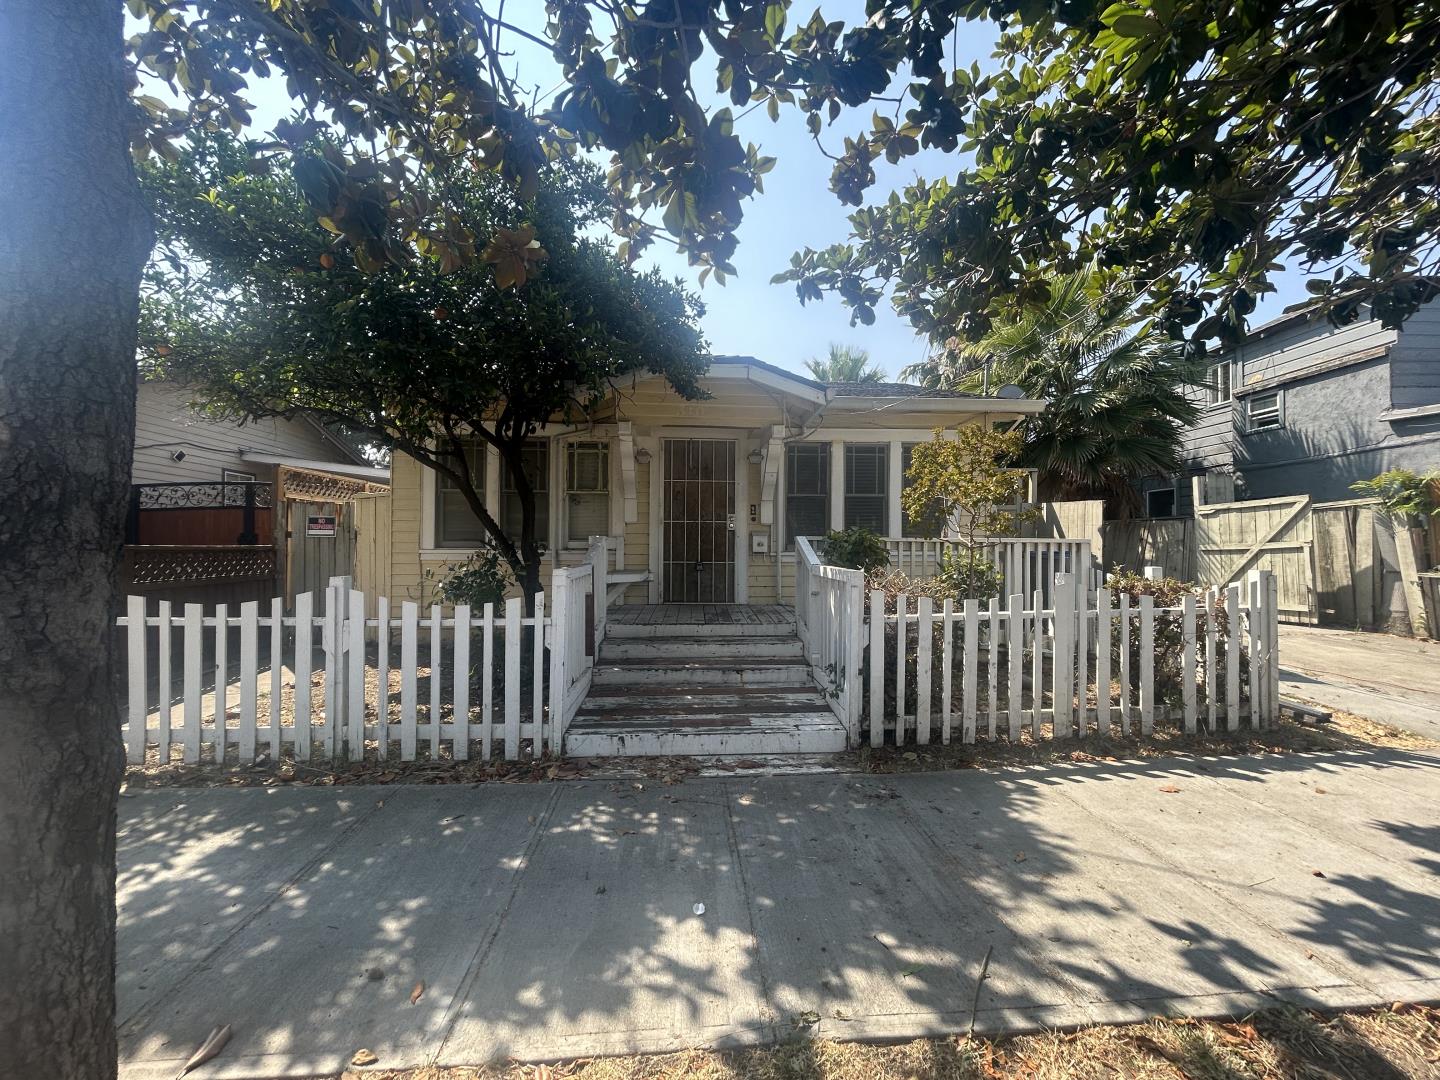
310 Margaret ST, San Jose, CA 95112
Experience a real estate partnership grounded in trust, care, and genuine commitment.
Nicolette Rodman Kelly | CA DRE# 01144582
Marlene Rodman | CA DRE# 00426829
ADDRESS 663 BLOSSOM HILL RD STE 200 LOS GATOS, CA 95032