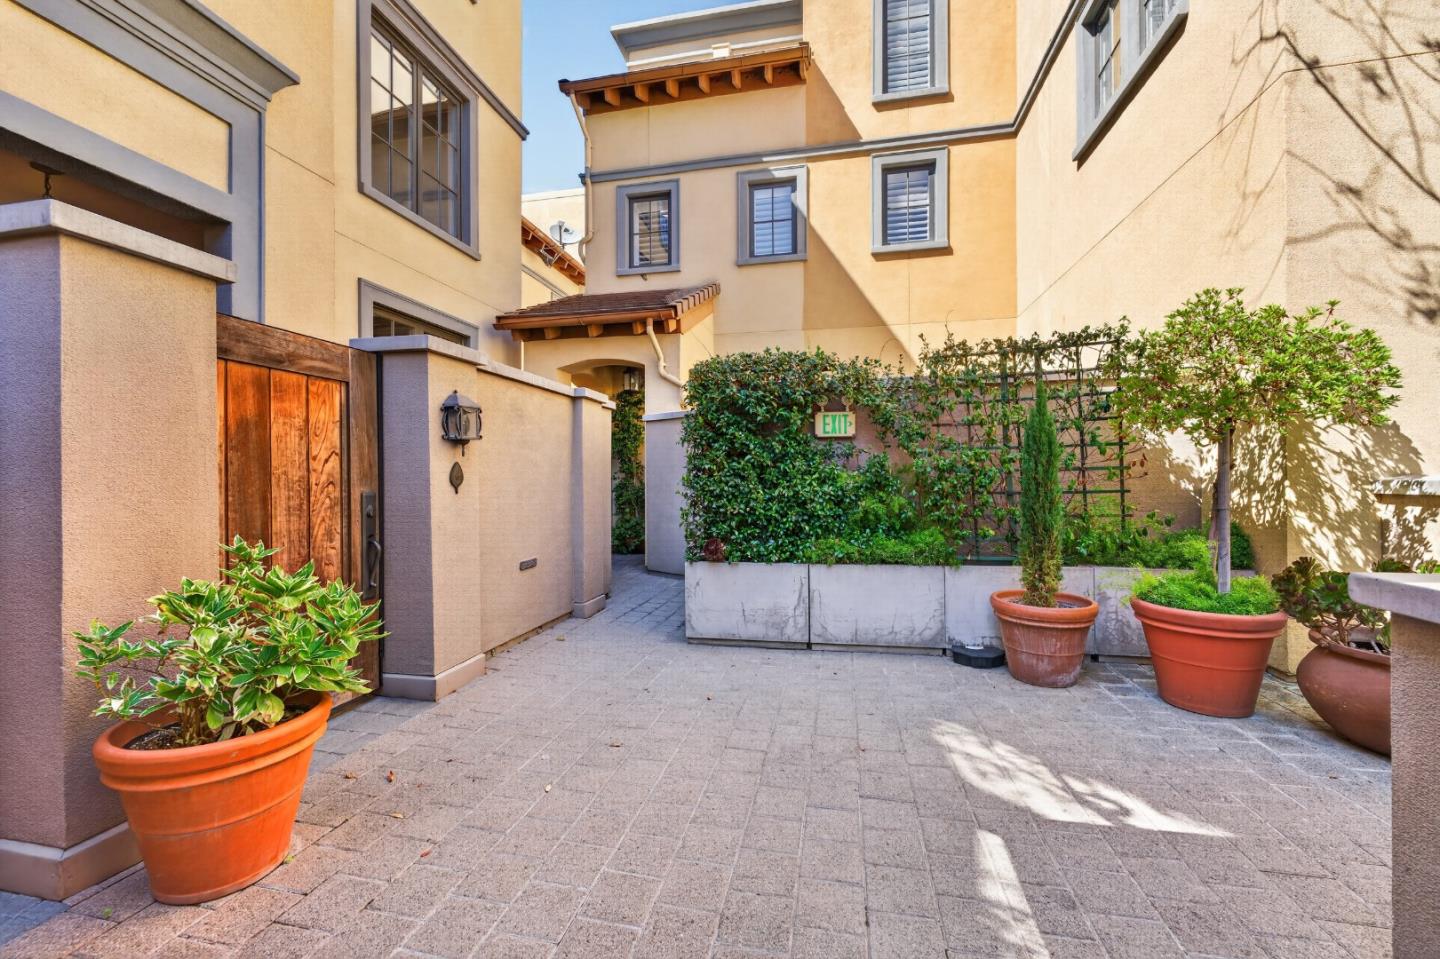
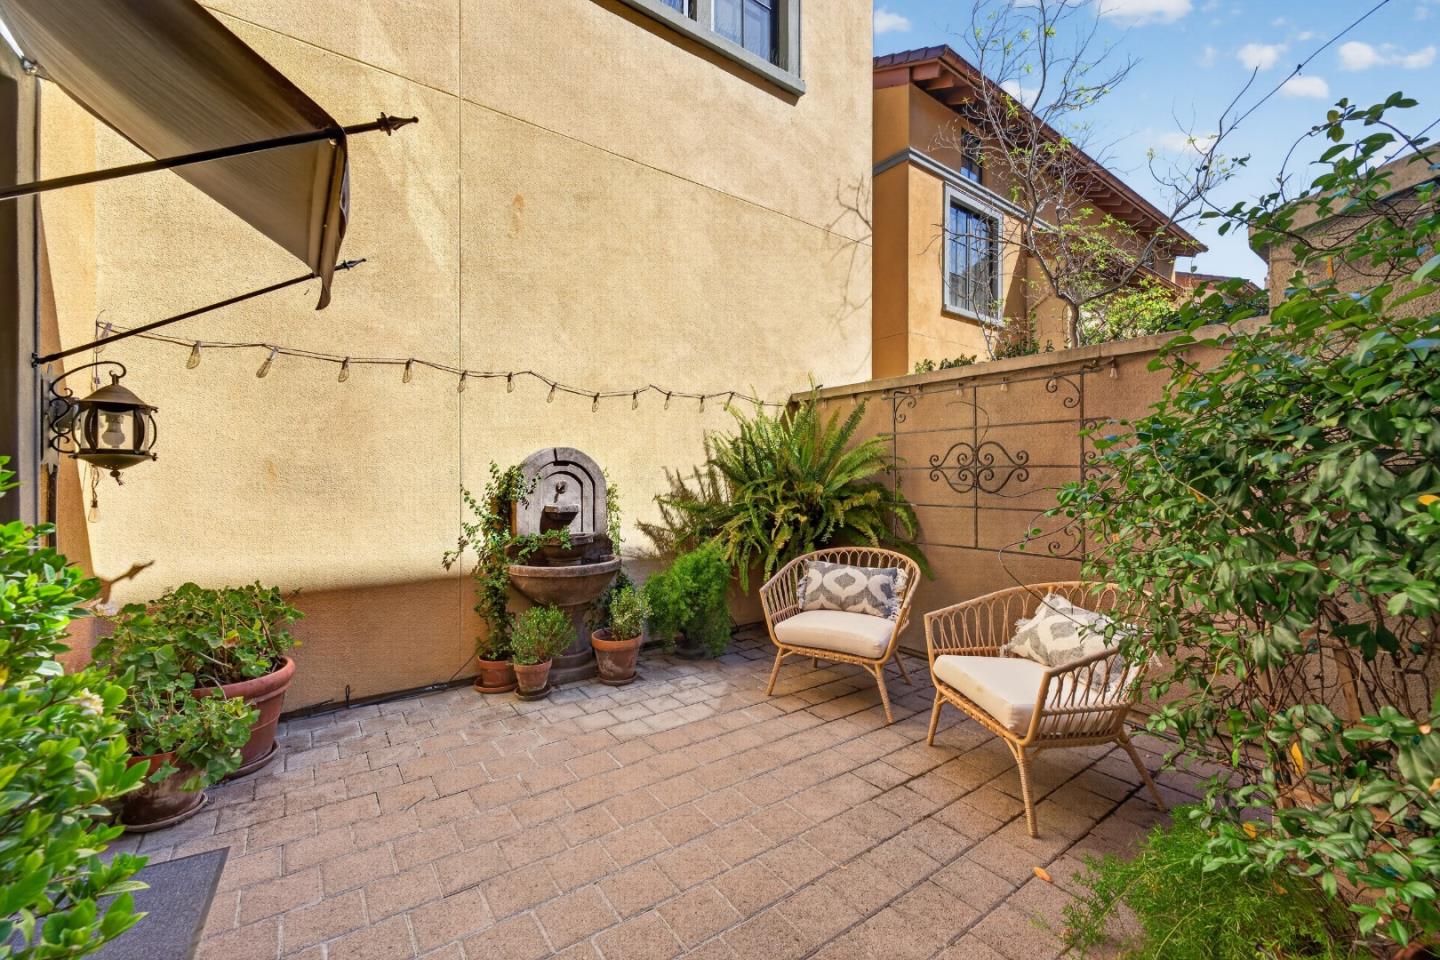
Residential courtyard with a wooden entry gate, paved patio, and potted plants.
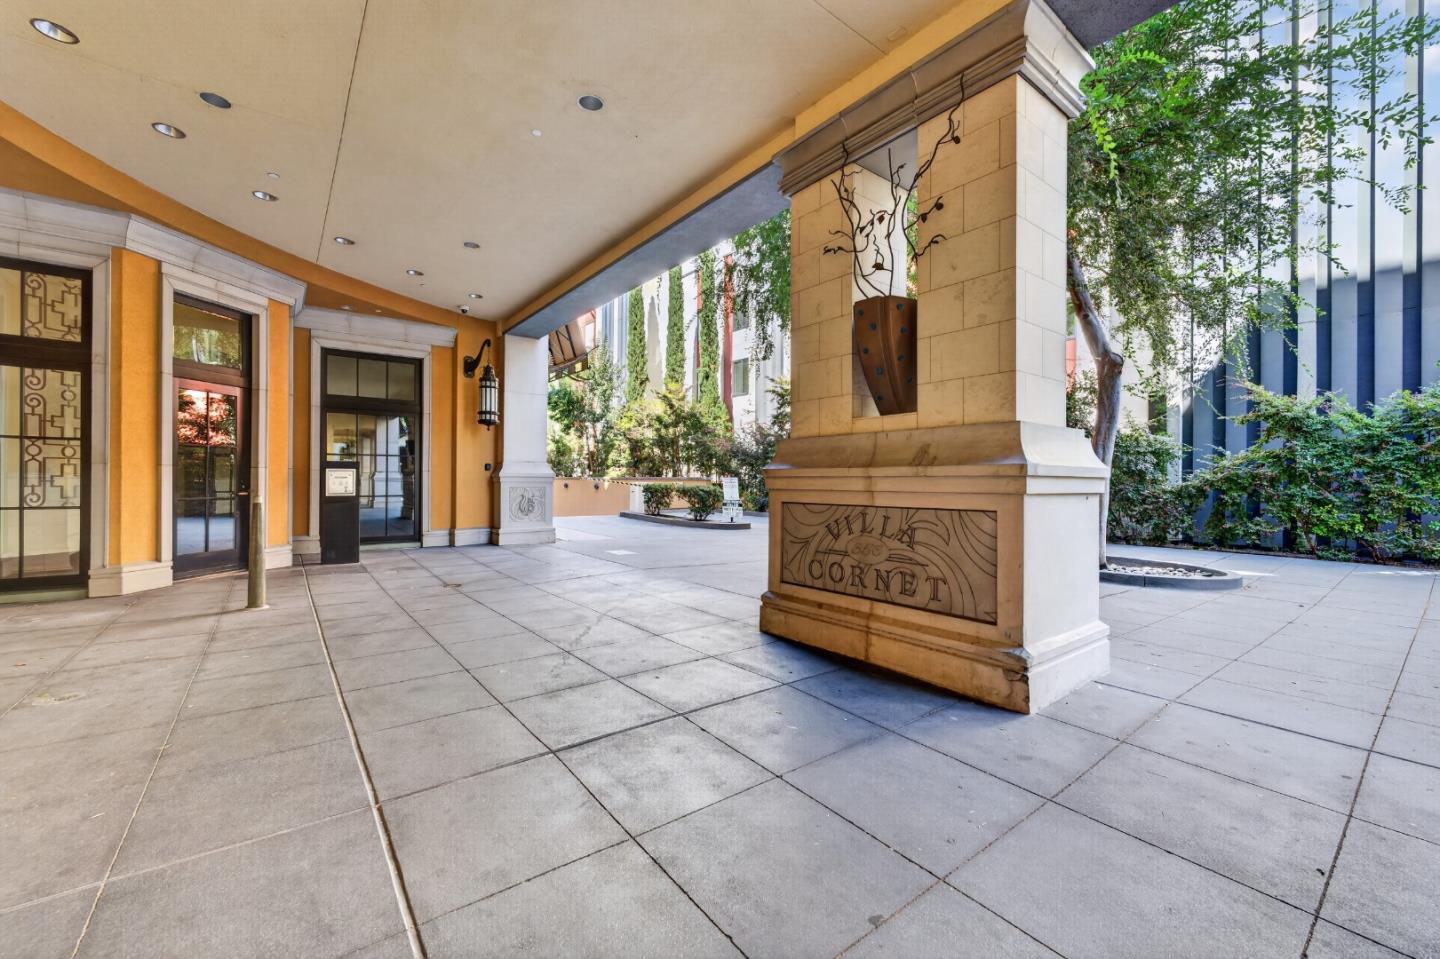
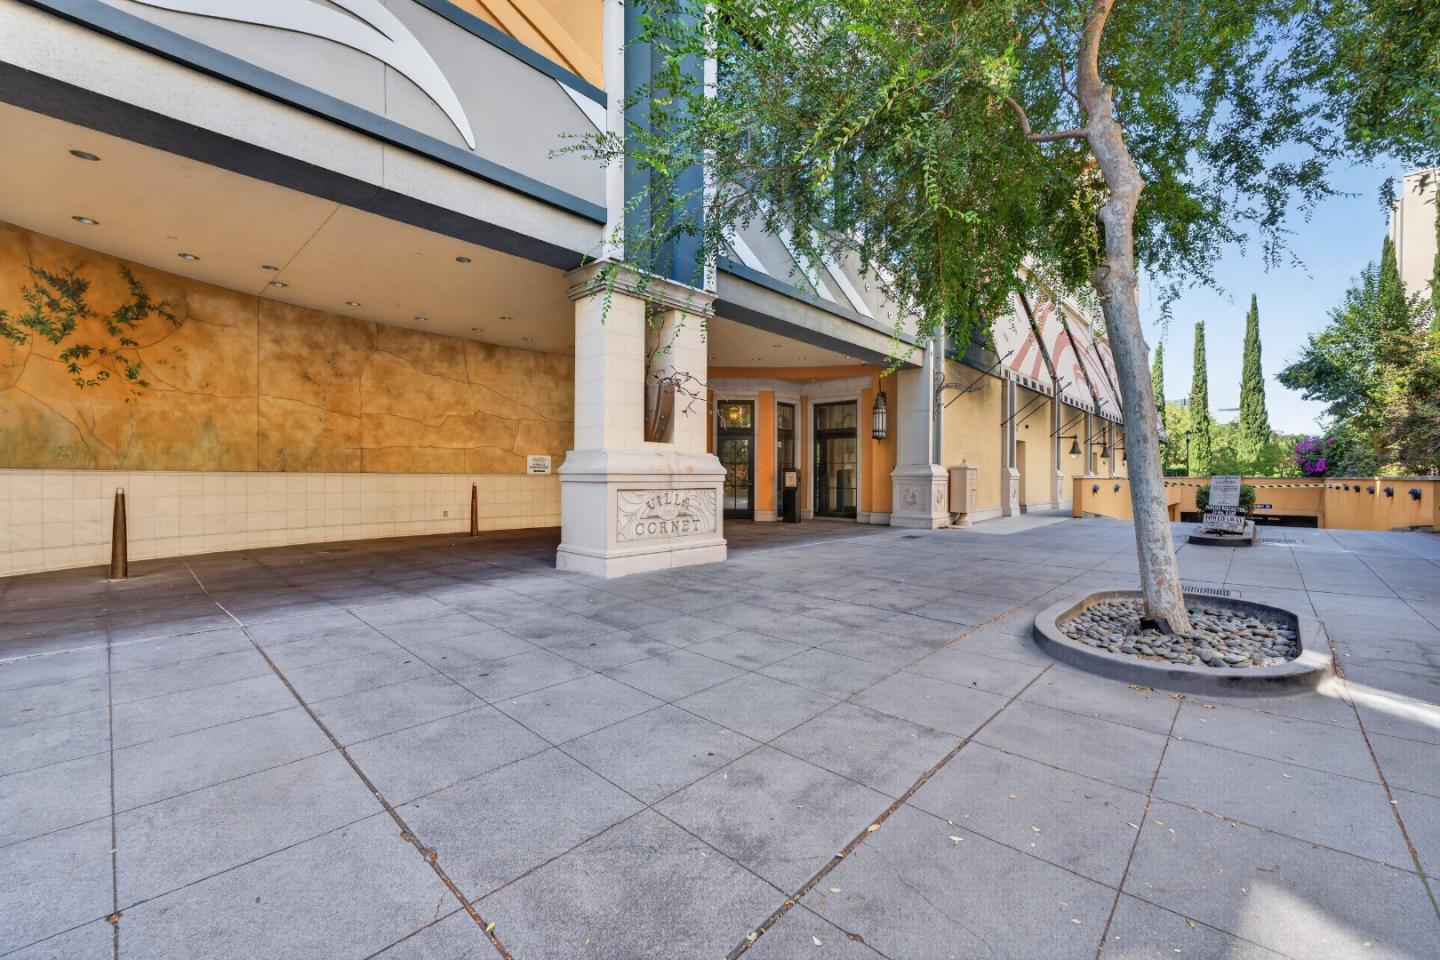
Covered building entrance with stone columns, glass doors, and a Villa Cornet engraved panel.
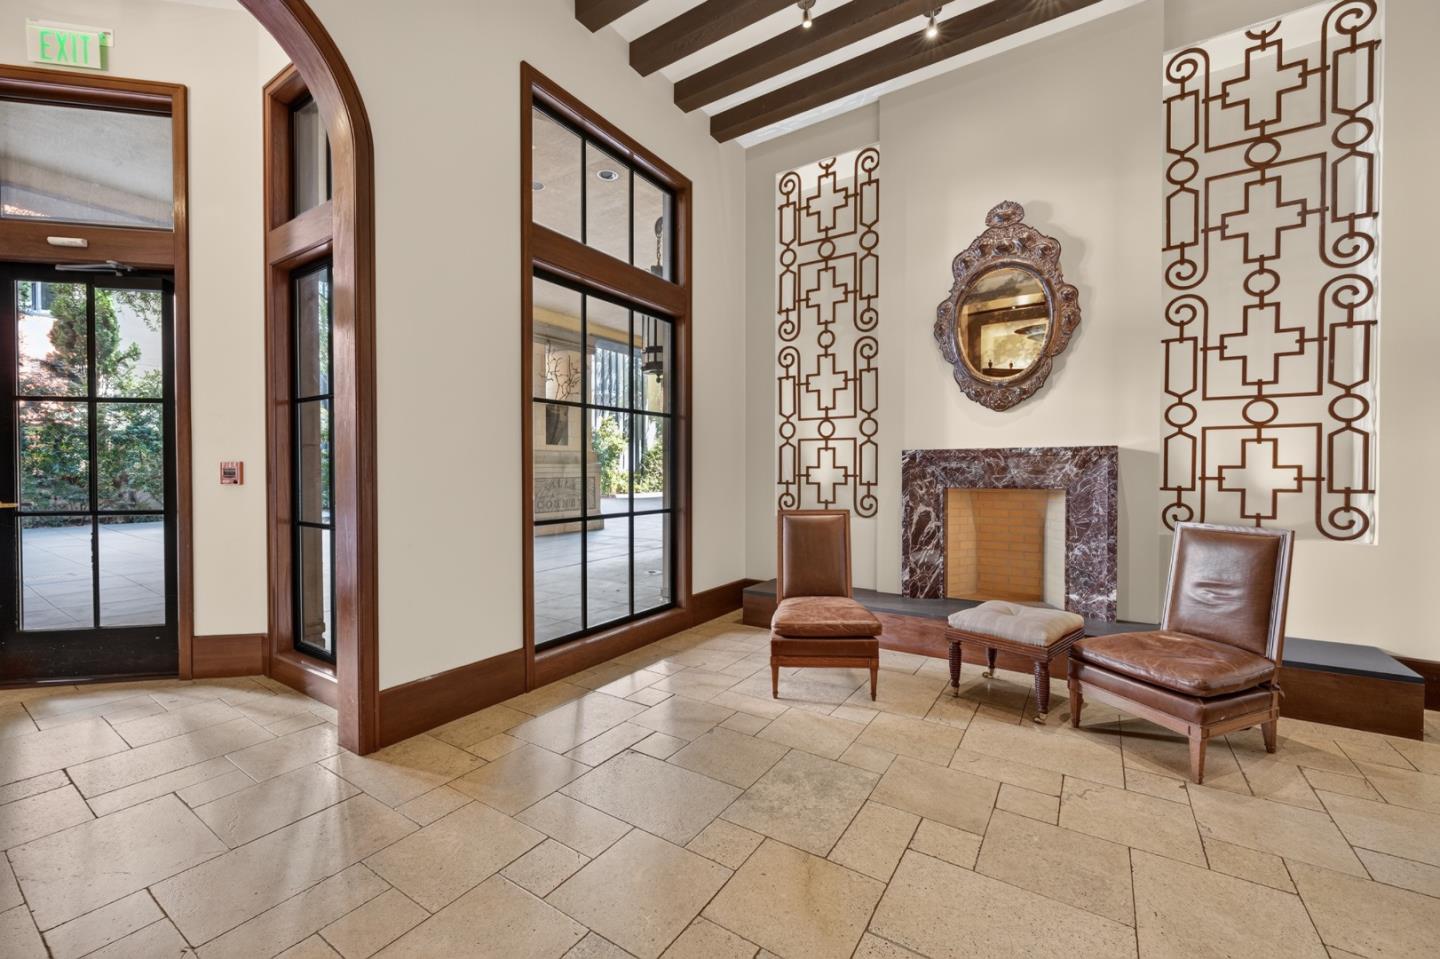
Furnished lobby with a marble fireplace, ornate wall panels, and leather seating.
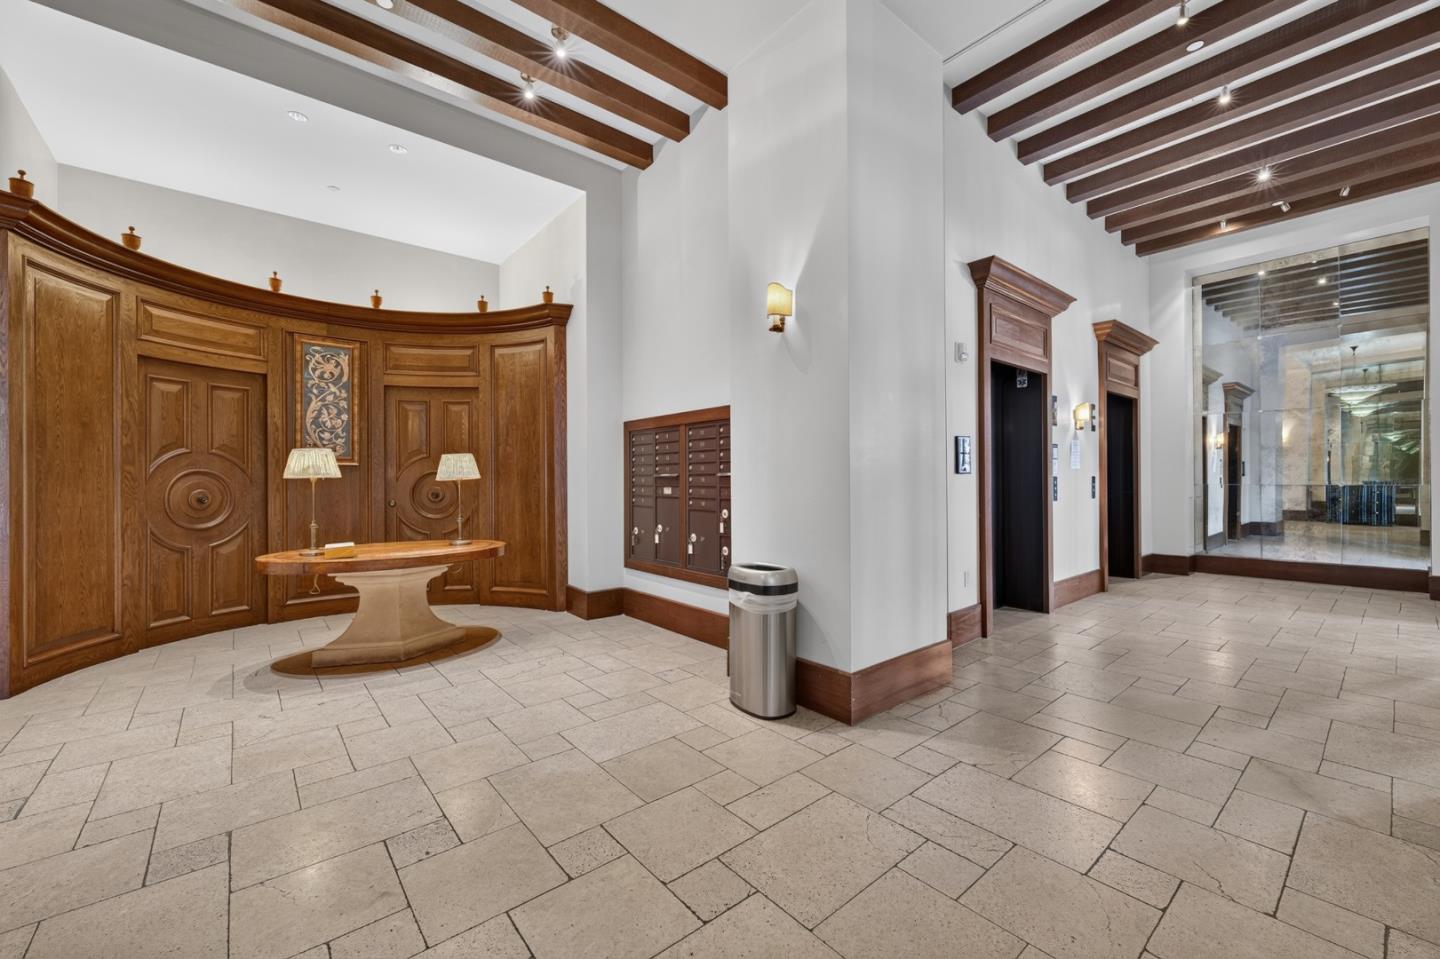
Condominium lobby with a curved wood-paneled reception alcove and exposed ceiling beams.
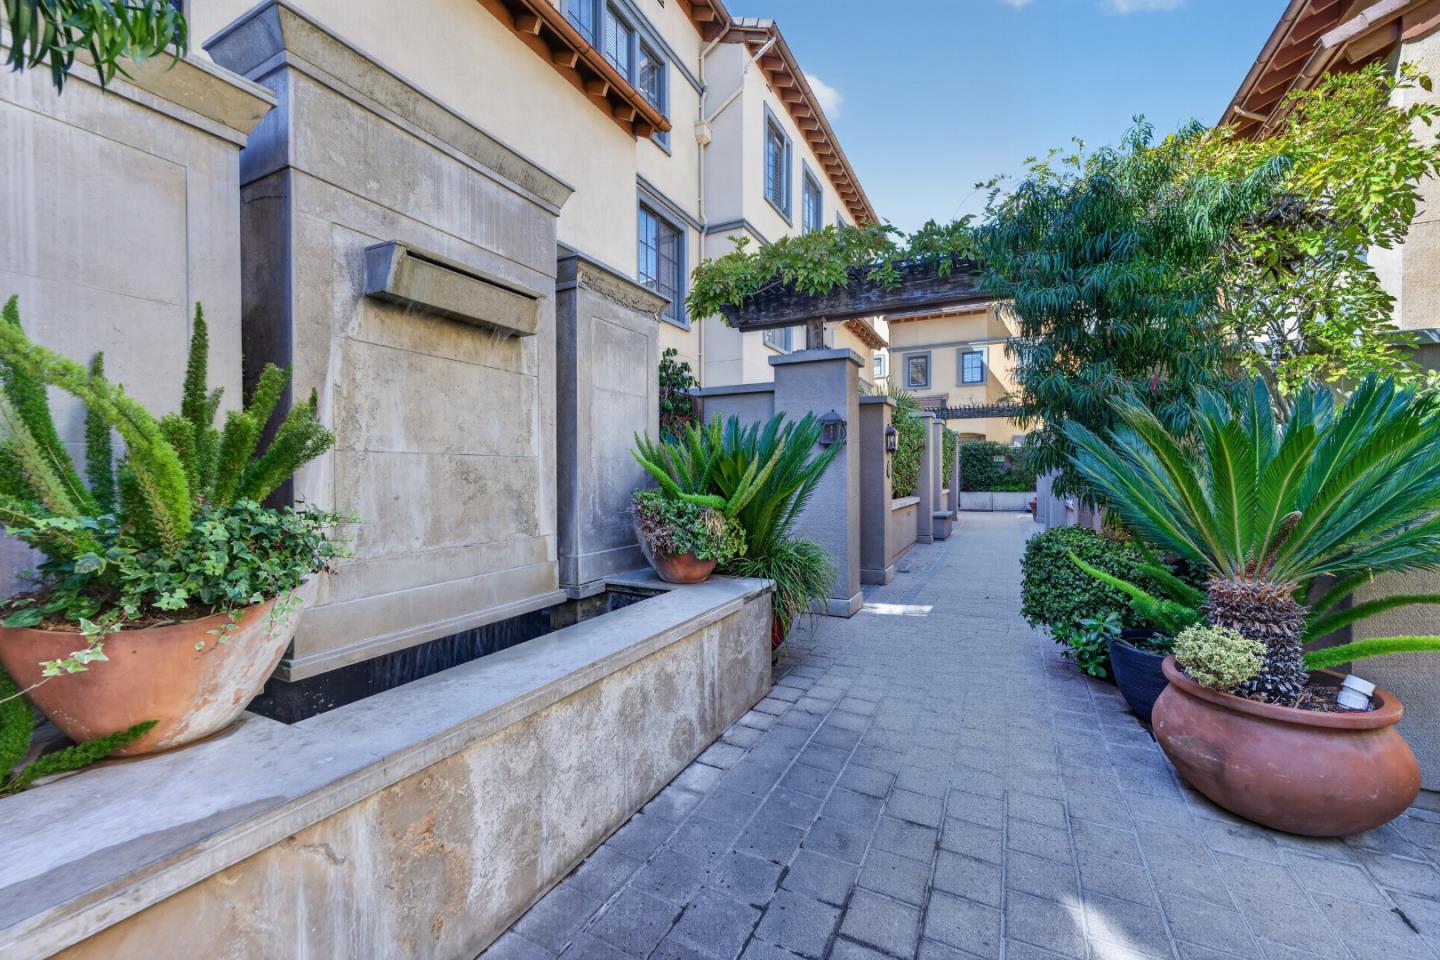
Landscaped courtyard walkway between residential buildings, lined with potted palms and a stone fountain wall.
Stone-paved patio with cushioned chairs, potted plants, a wall fountain, and a shade awning.
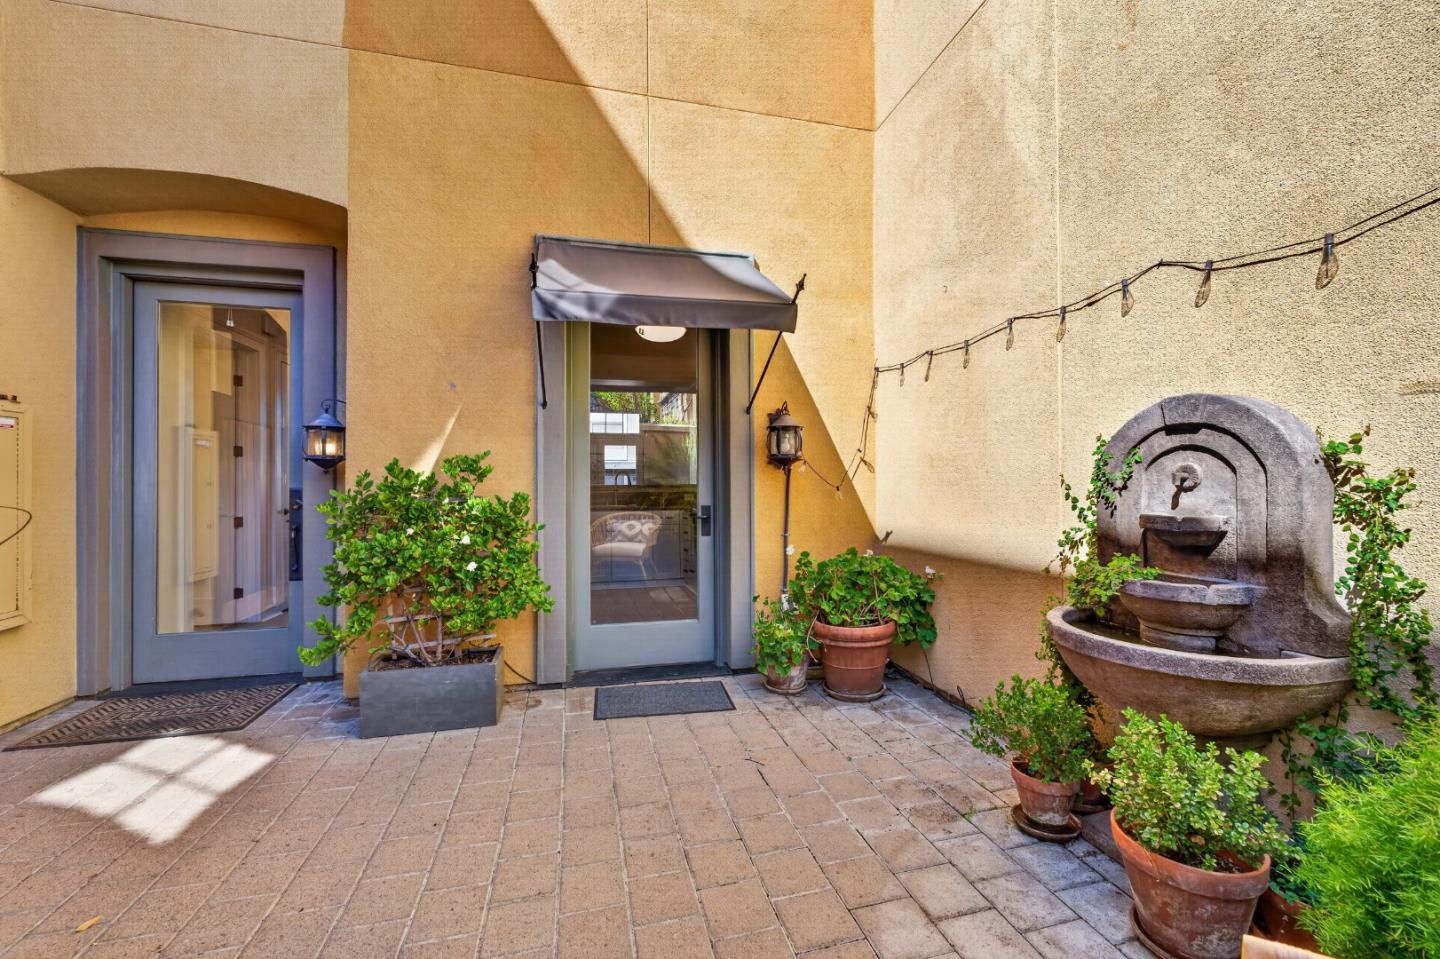
Entry courtyard with blue-gray framed doors, potted plants, and a stone fountain.
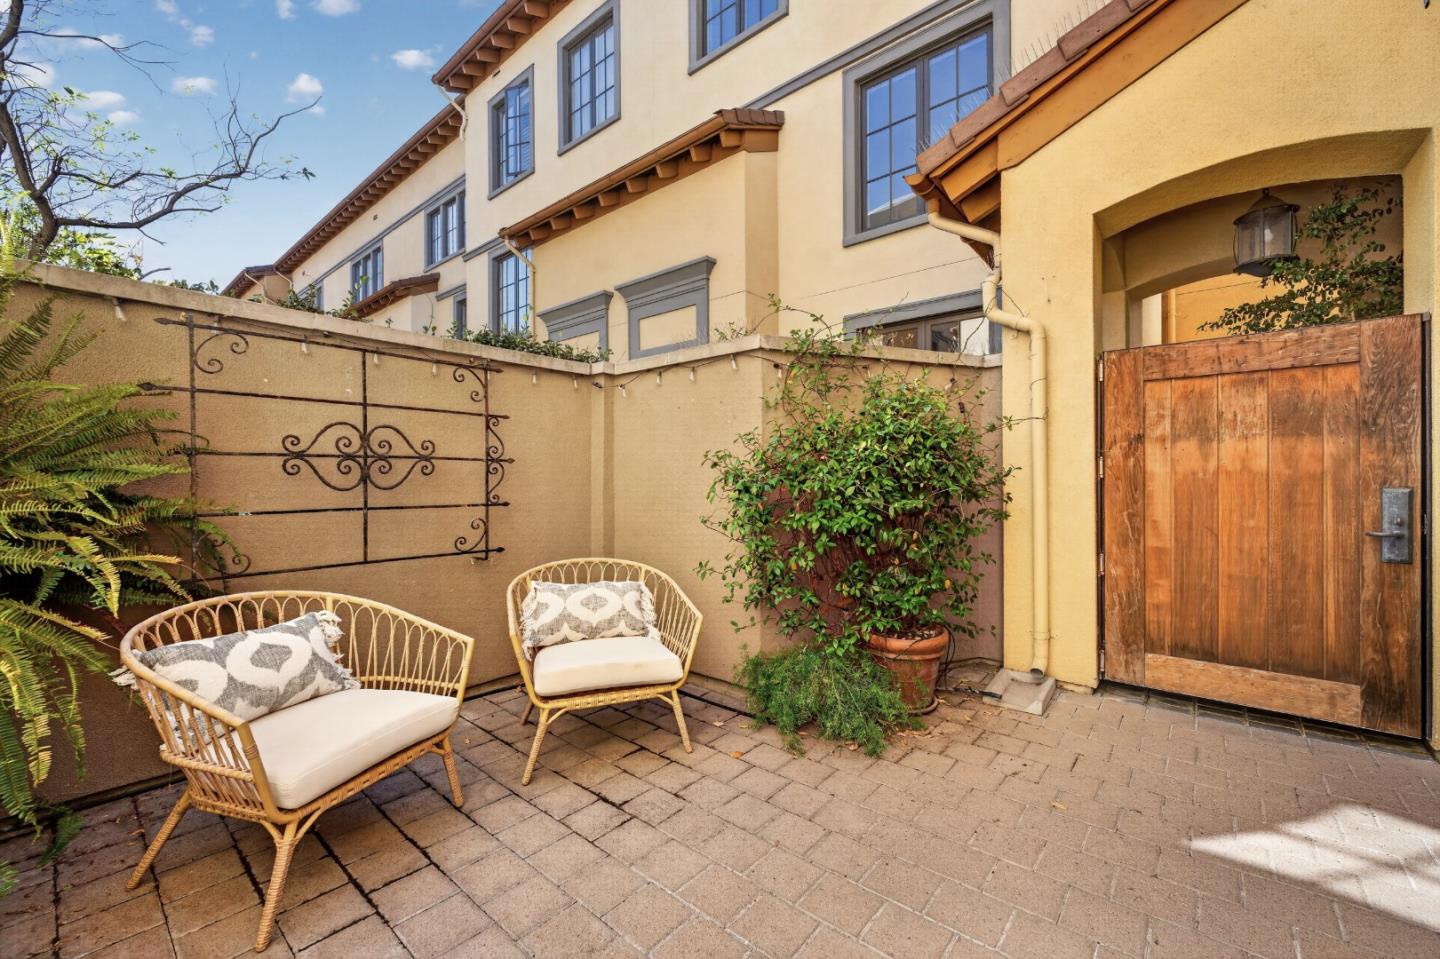
Private courtyard patio with cushioned wicker chairs, stone pavers, and a wooden gate.
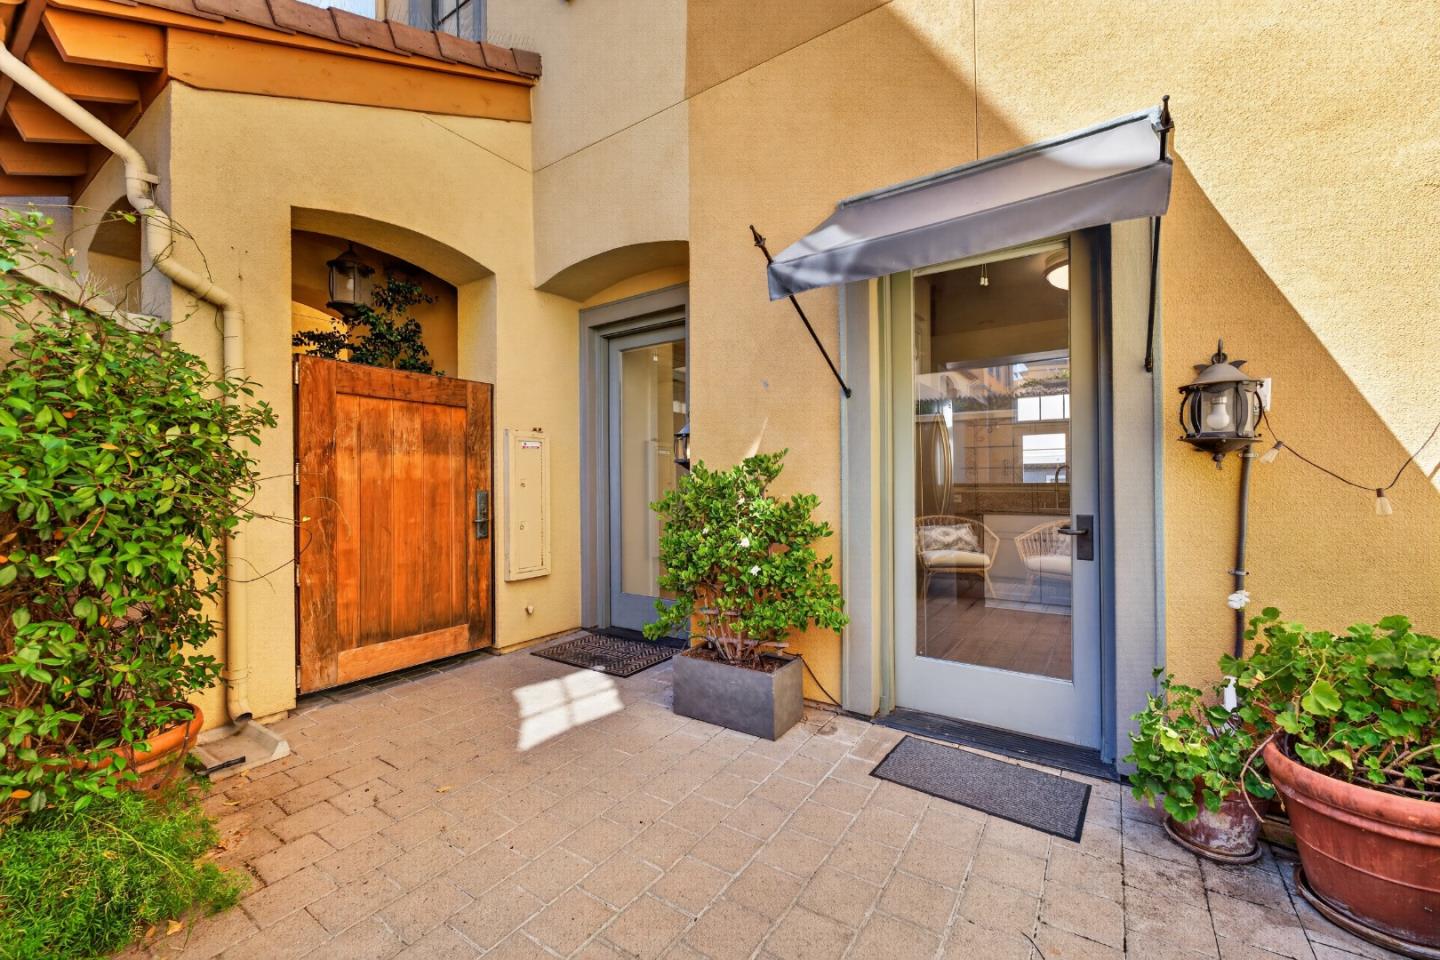
Entry patio with wooden door, glass door beneath an awning, and potted greenery.
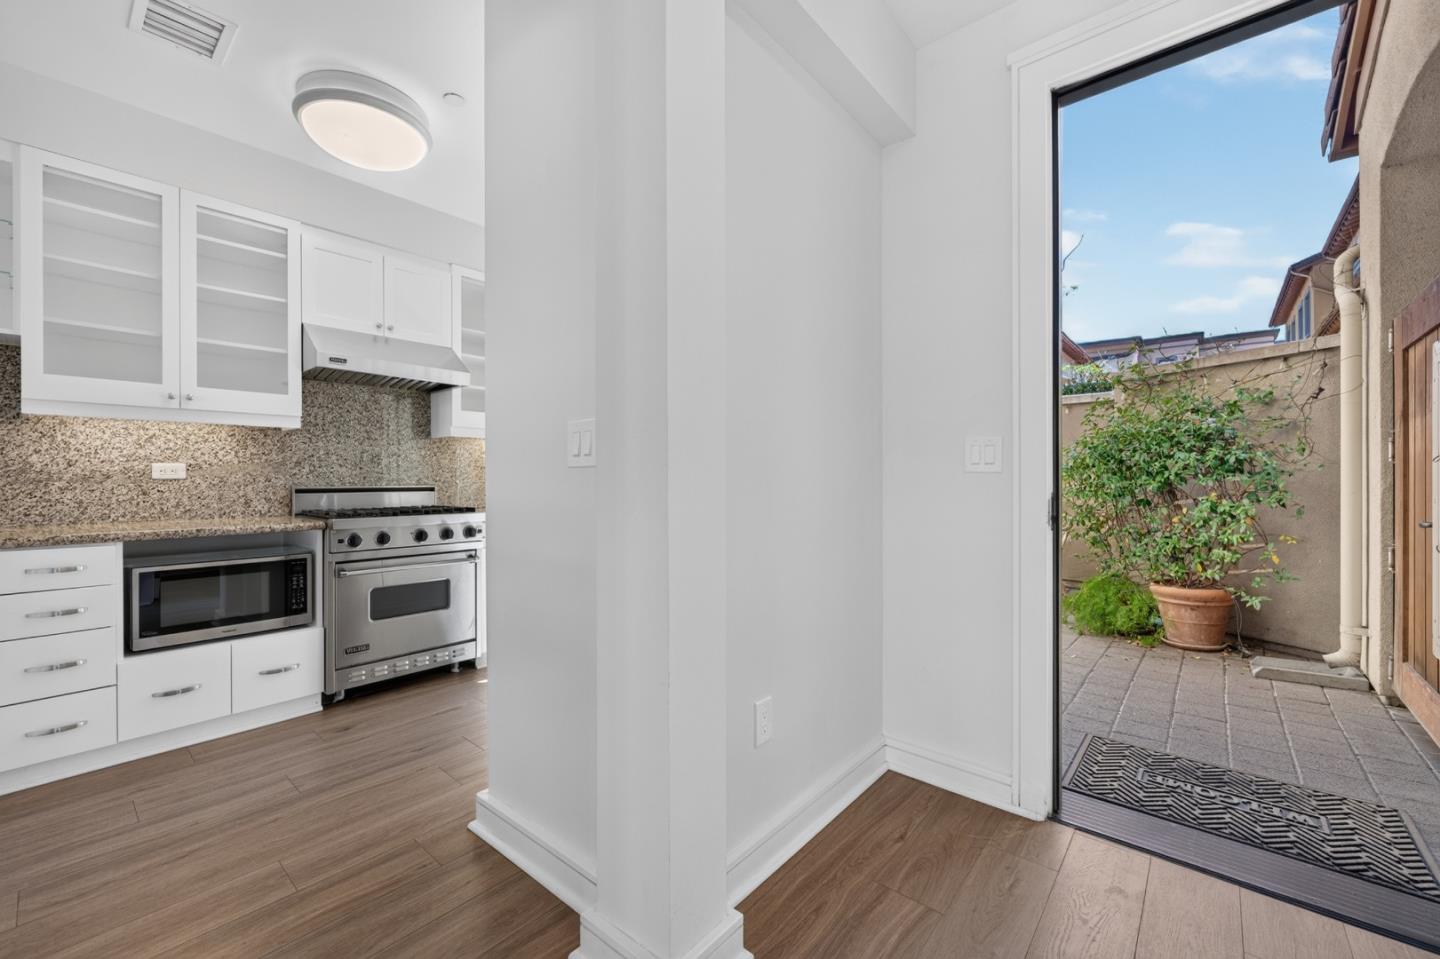
White kitchen with stainless steel appliances and an open doorway to a small paved patio.
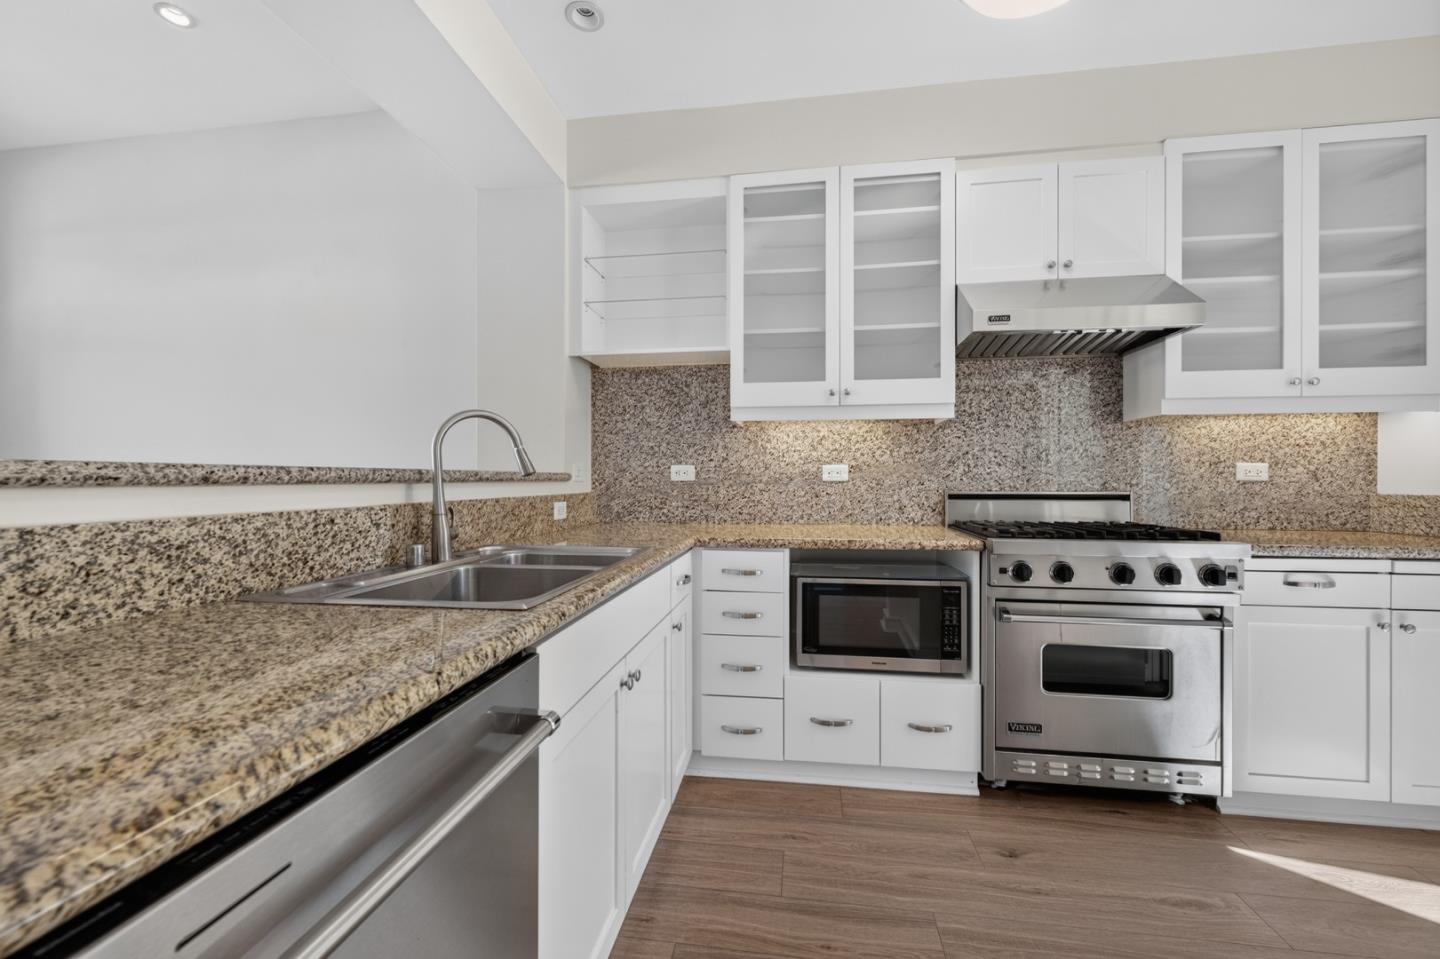
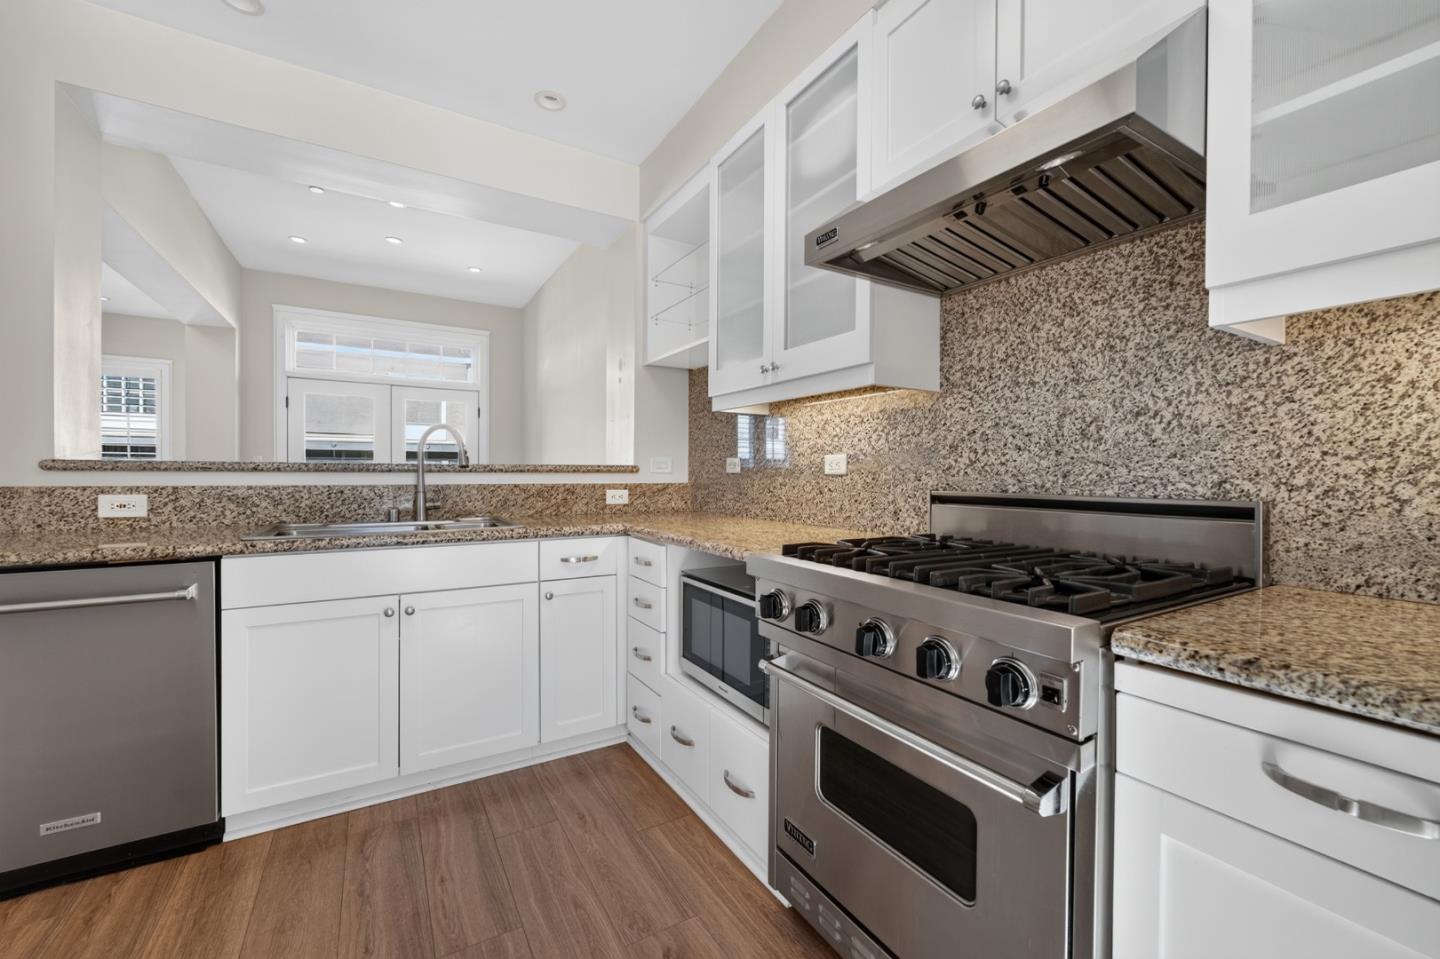
Kitchen with white cabinets, speckled stone counters, a stainless steel range, and wood-look flooring.
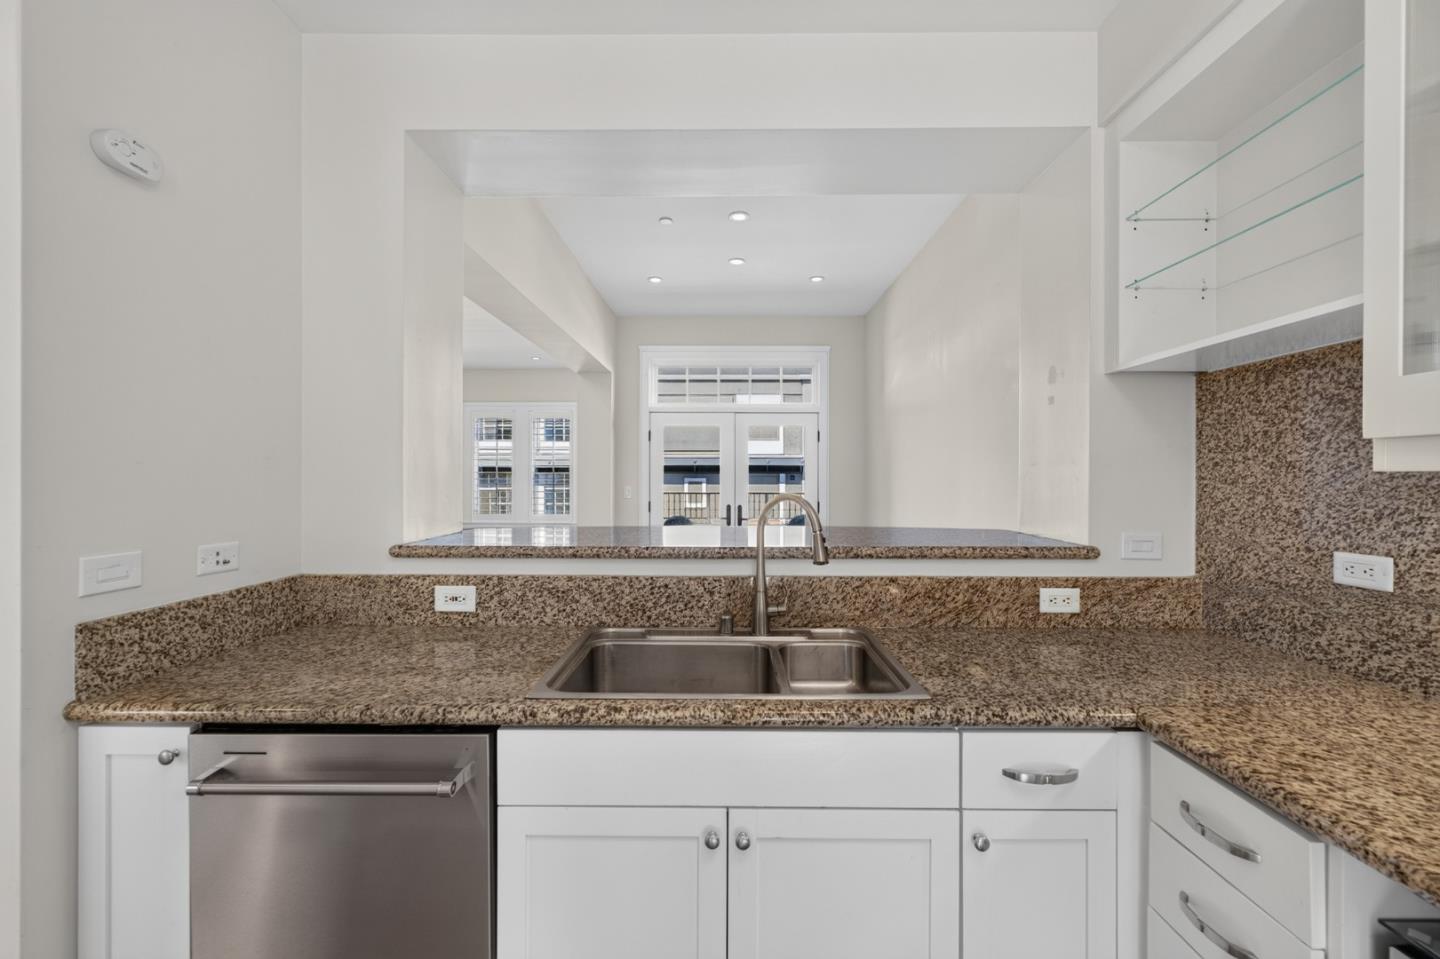
Vacant kitchen with granite counters, a stainless-steel sink, and a pass-through to glazed doors.
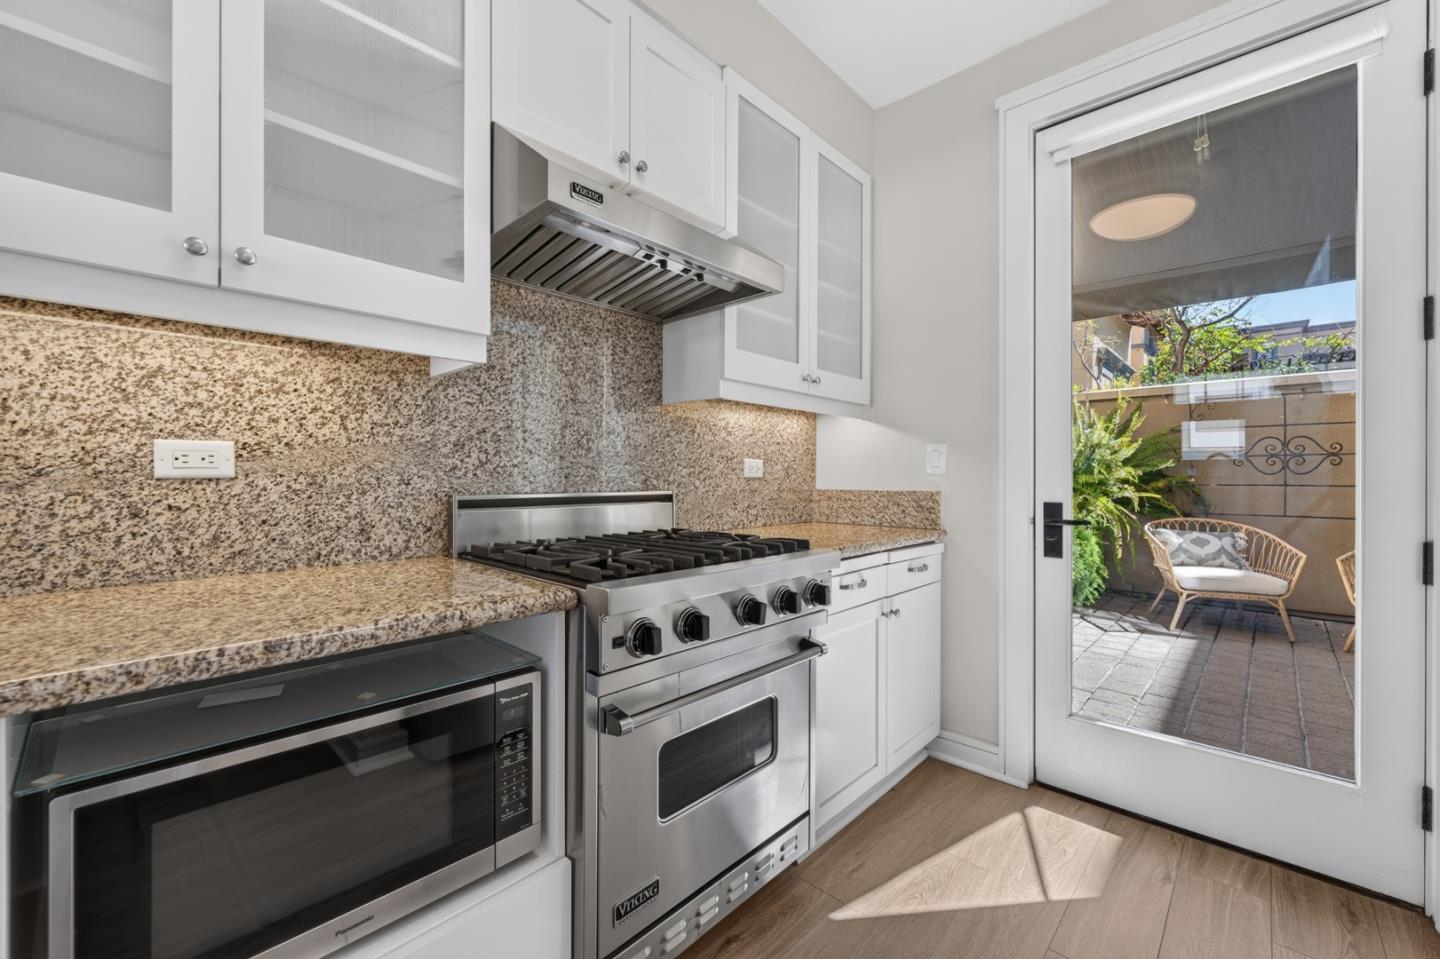
Kitchen with a stainless steel Viking range and glass door opening to a furnished patio.
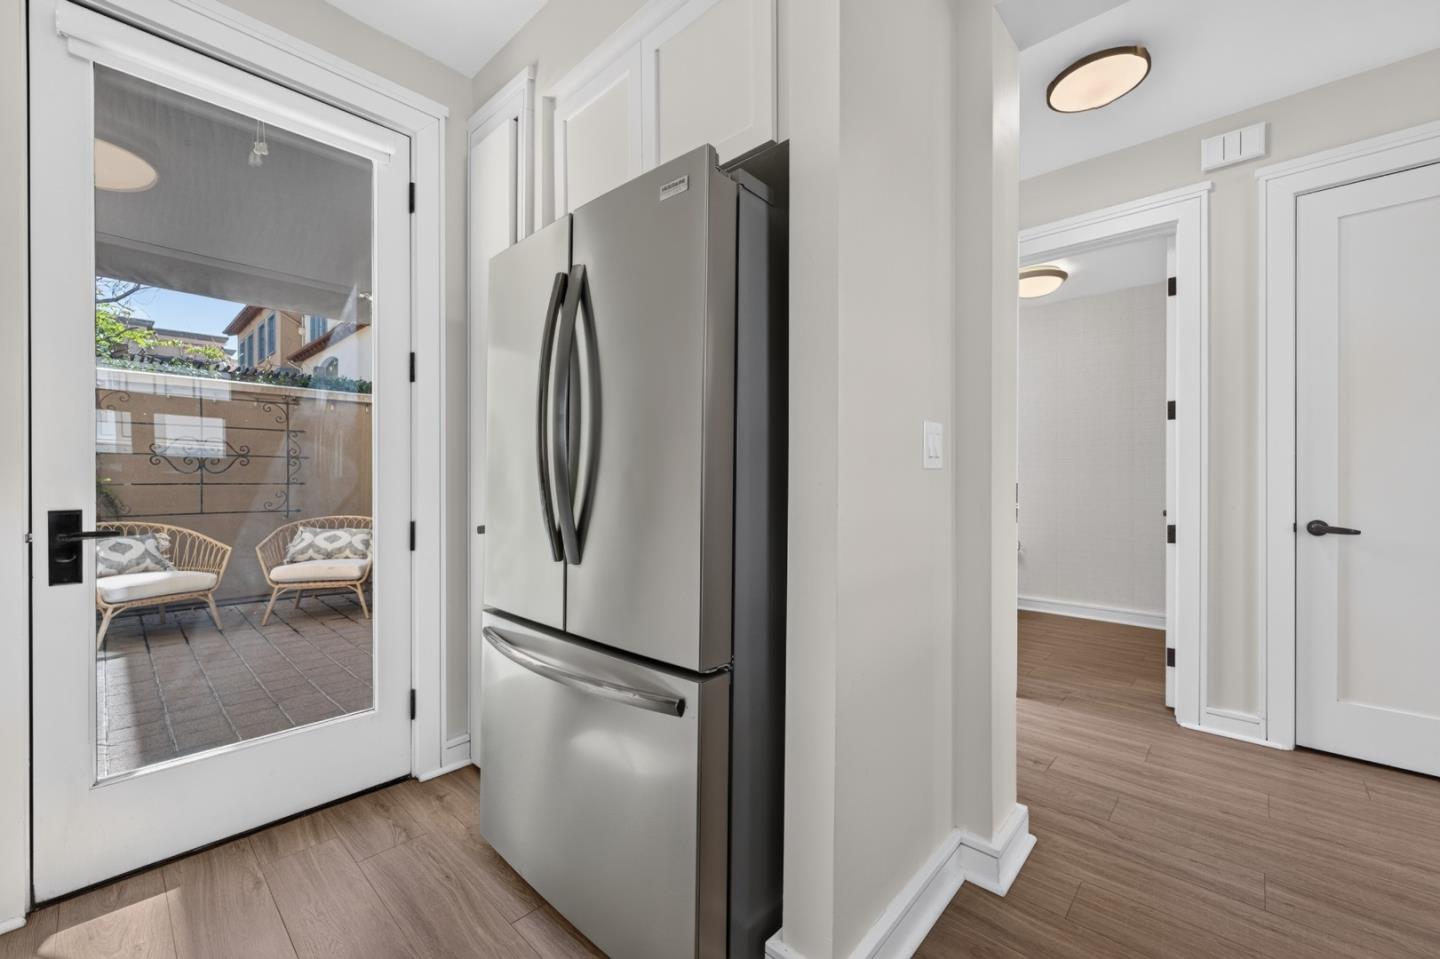
Kitchen with a stainless steel refrigerator beside a glass door to a tiled patio.
Kitchen with white cabinets, granite counters, and a stainless steel Viking range.
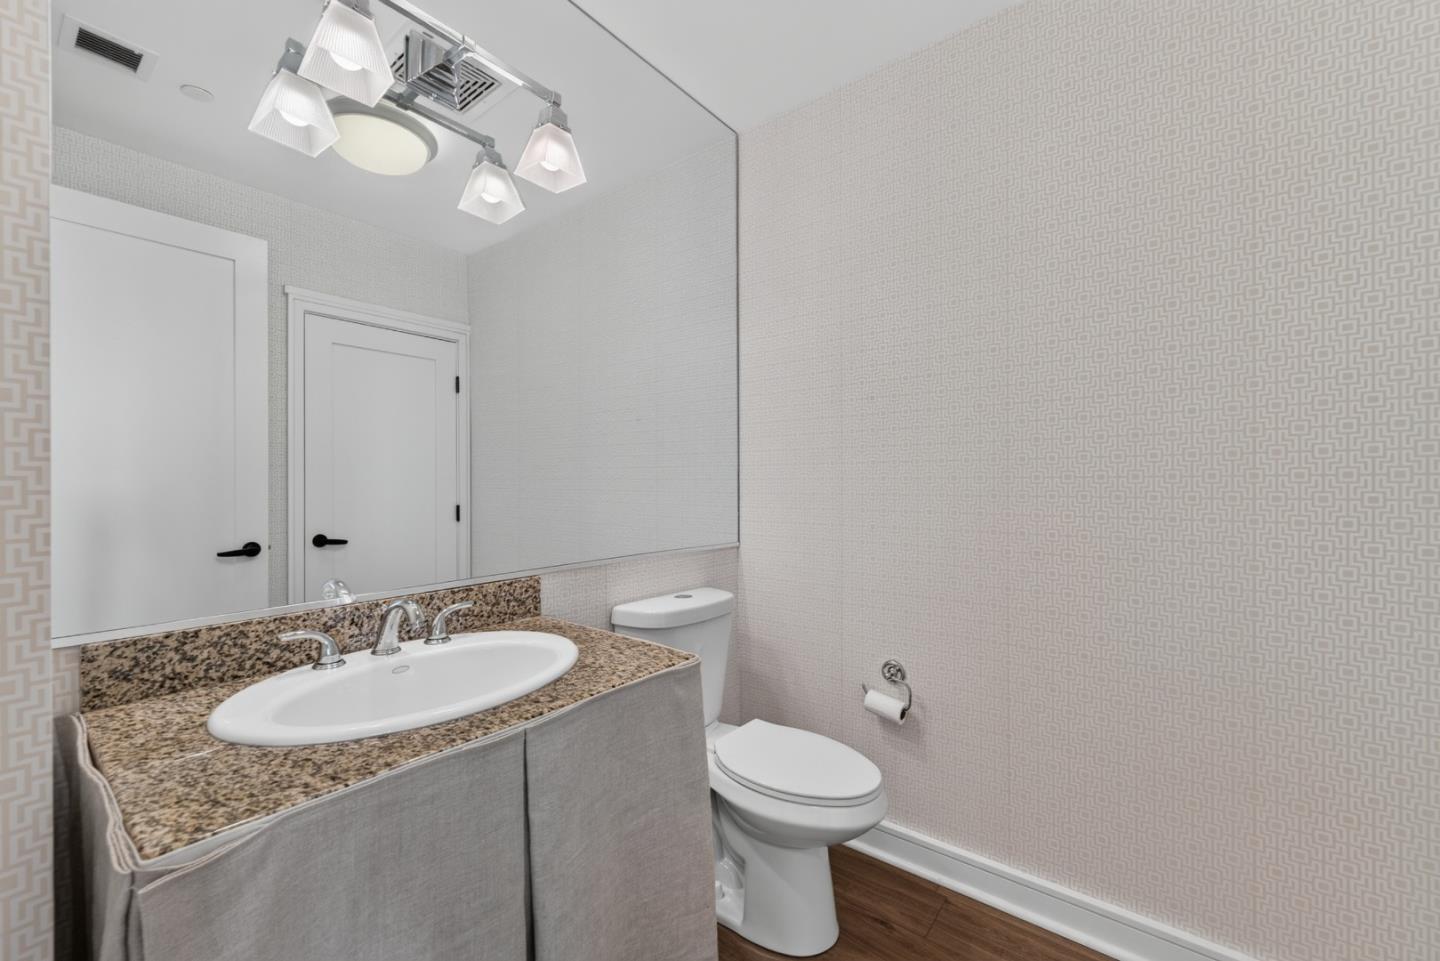
Bathroom with a granite countertop, gray vanity, large mirror, and geometric patterned wallpaper.
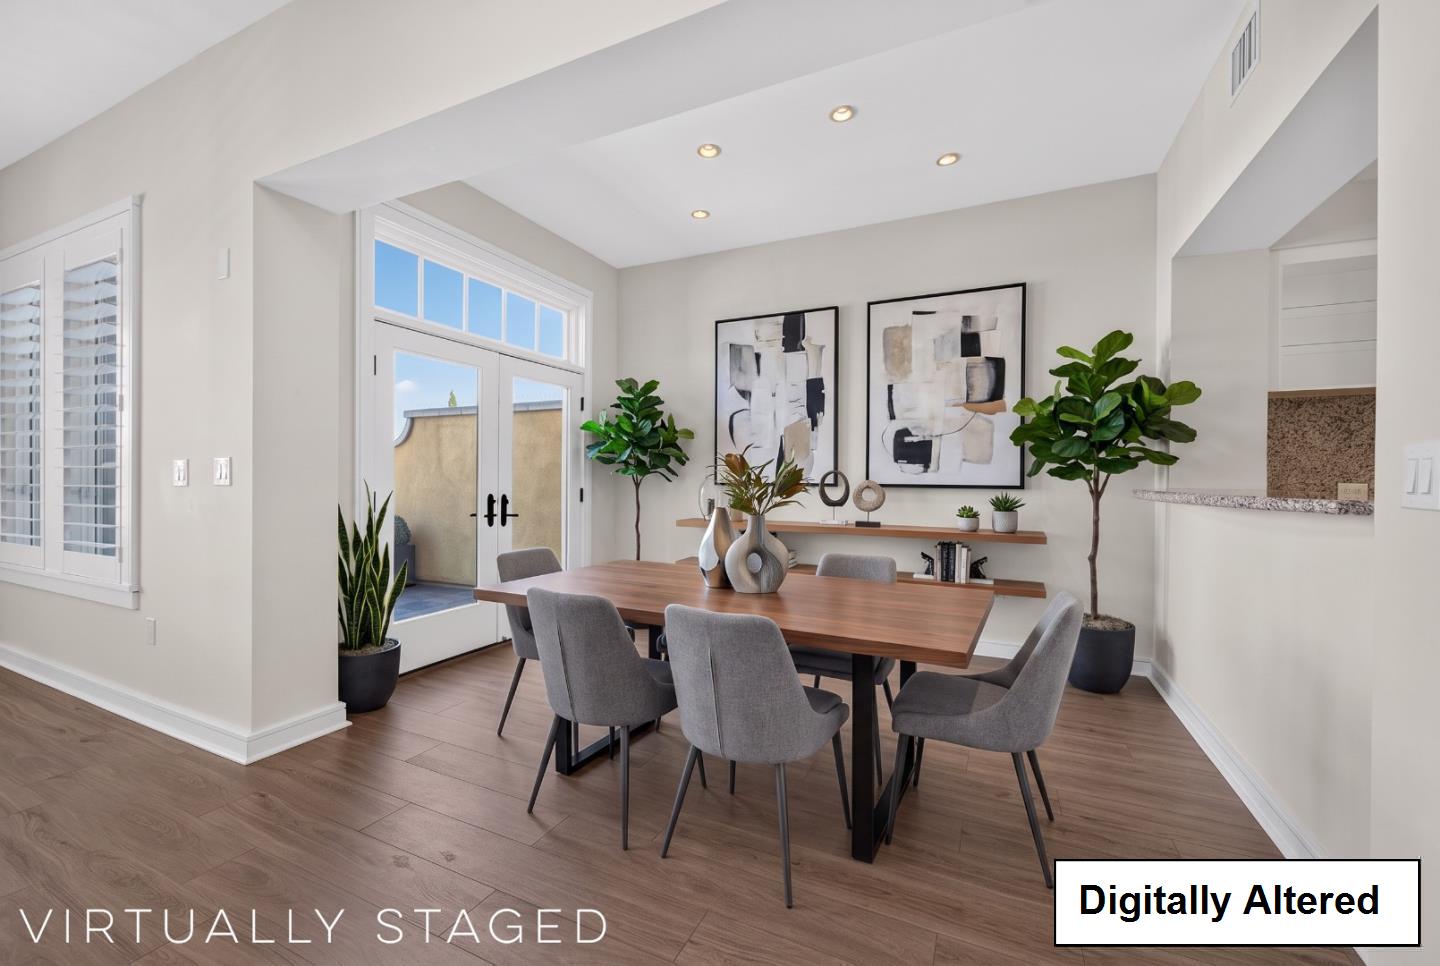
Virtually staged dining room with a wooden table, gray chairs, potted plants, and glass patio doors.
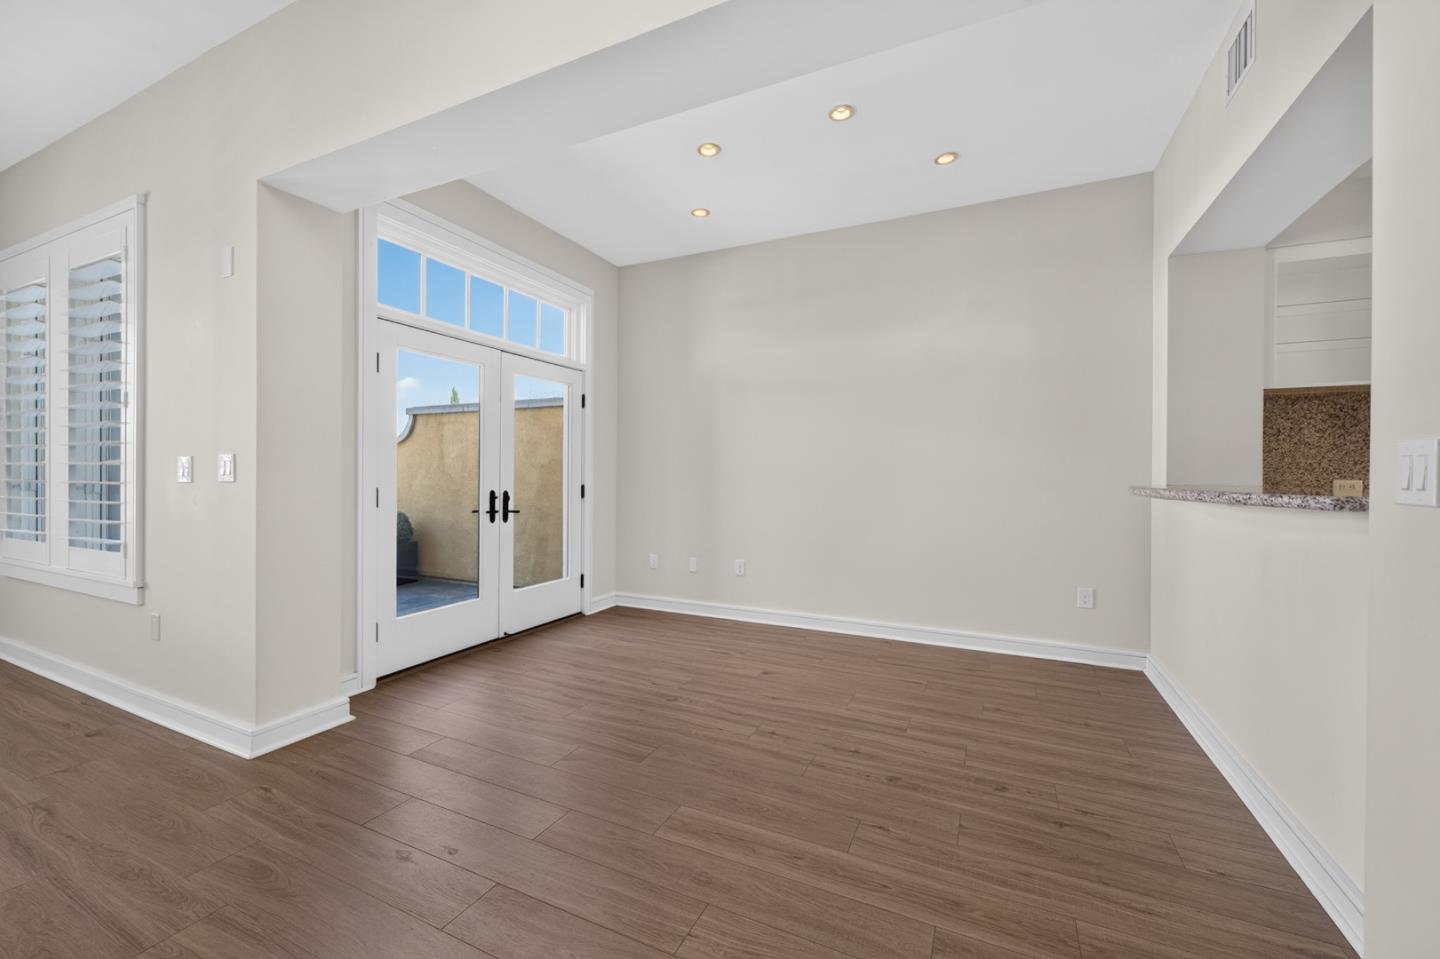
Empty living area with wood-look floors, French patio doors, and a shuttered window.
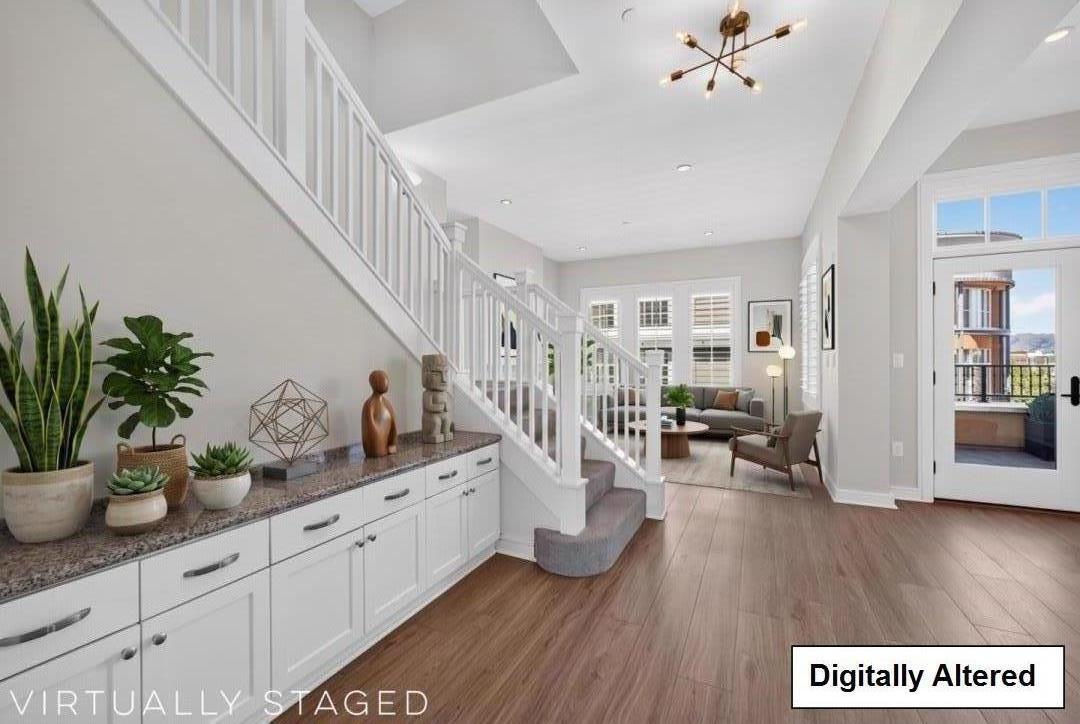
Bright staged living area with a white staircase, built-in cabinetry, and glass balcony doors.
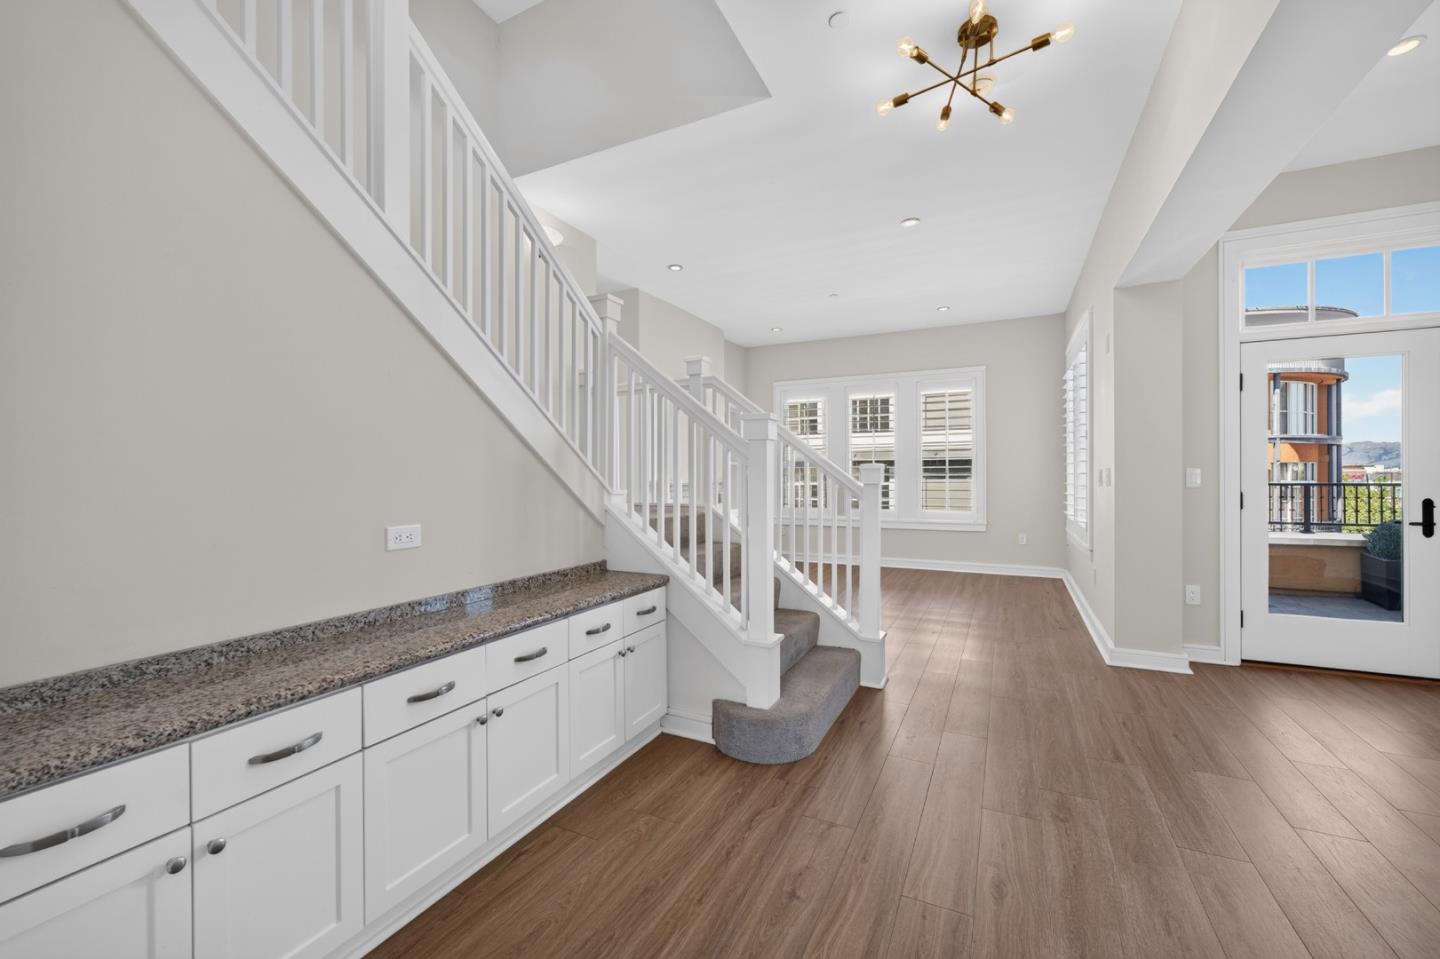
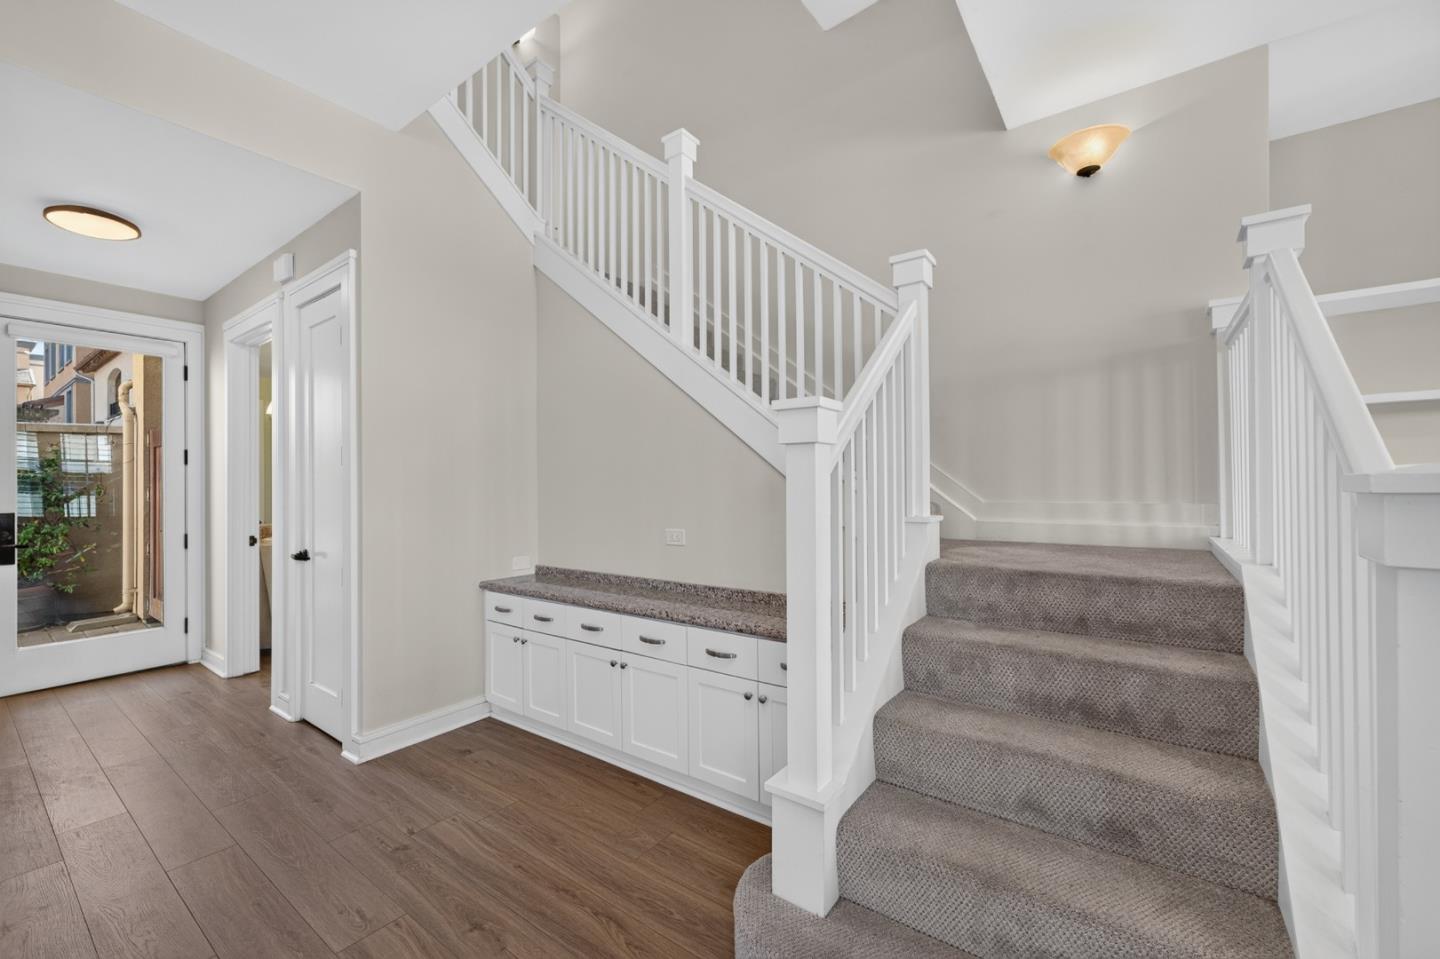
Bright entryway with granite-topped built-in cabinets, wood-look flooring, and a carpeted staircase.
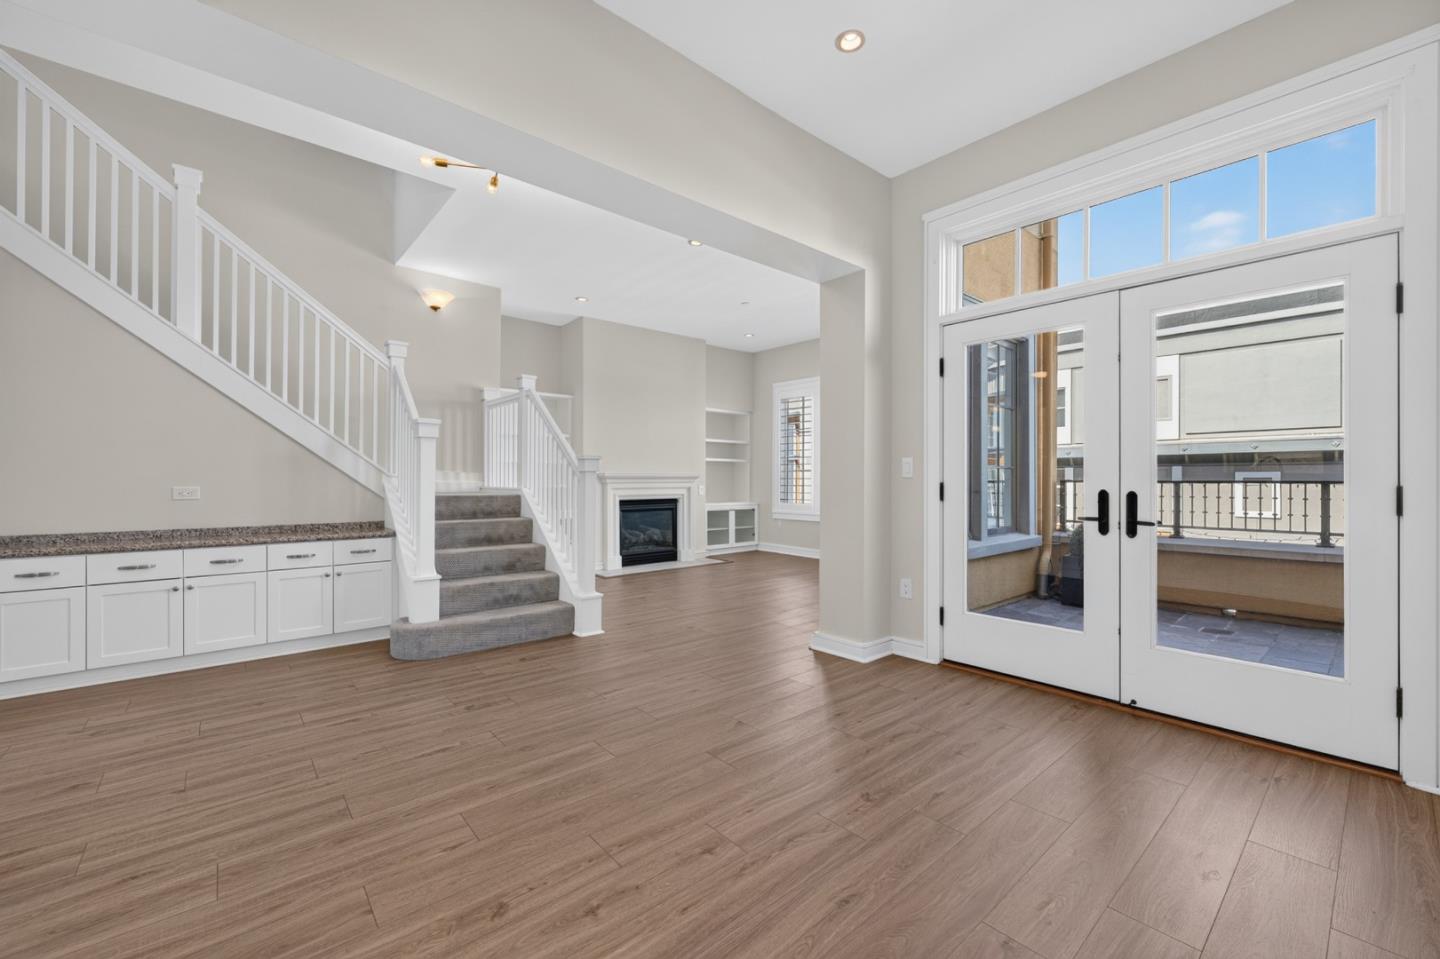
Living room with a carpeted staircase, built-in cabinets, fireplace, and French doors to a balcony.
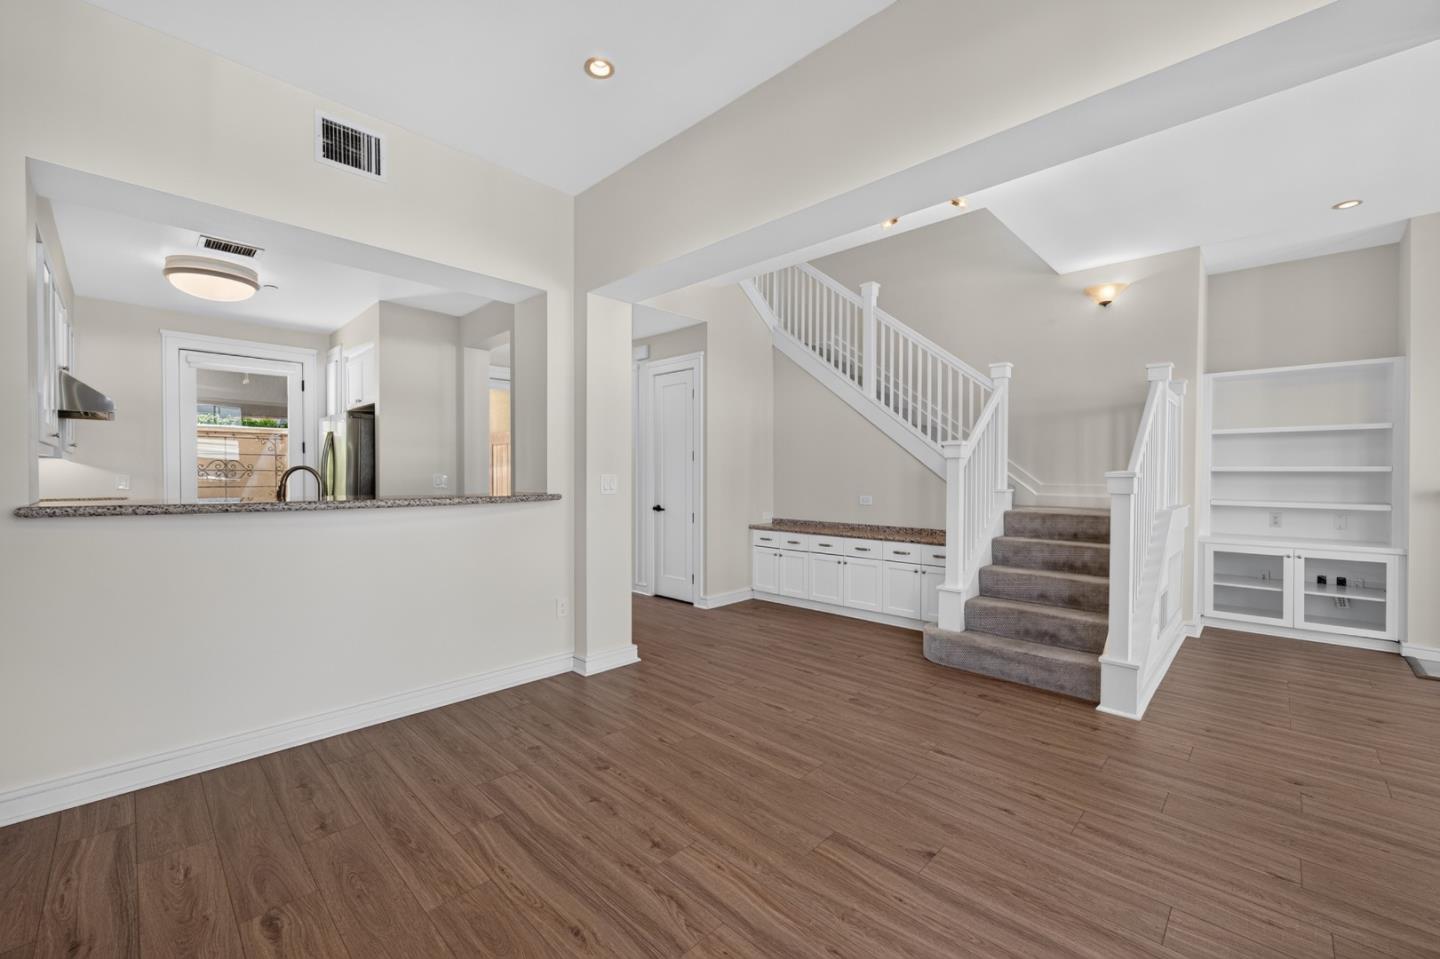
Unfurnished living area with wood-look floors, a carpeted staircase, and built-in shelving.
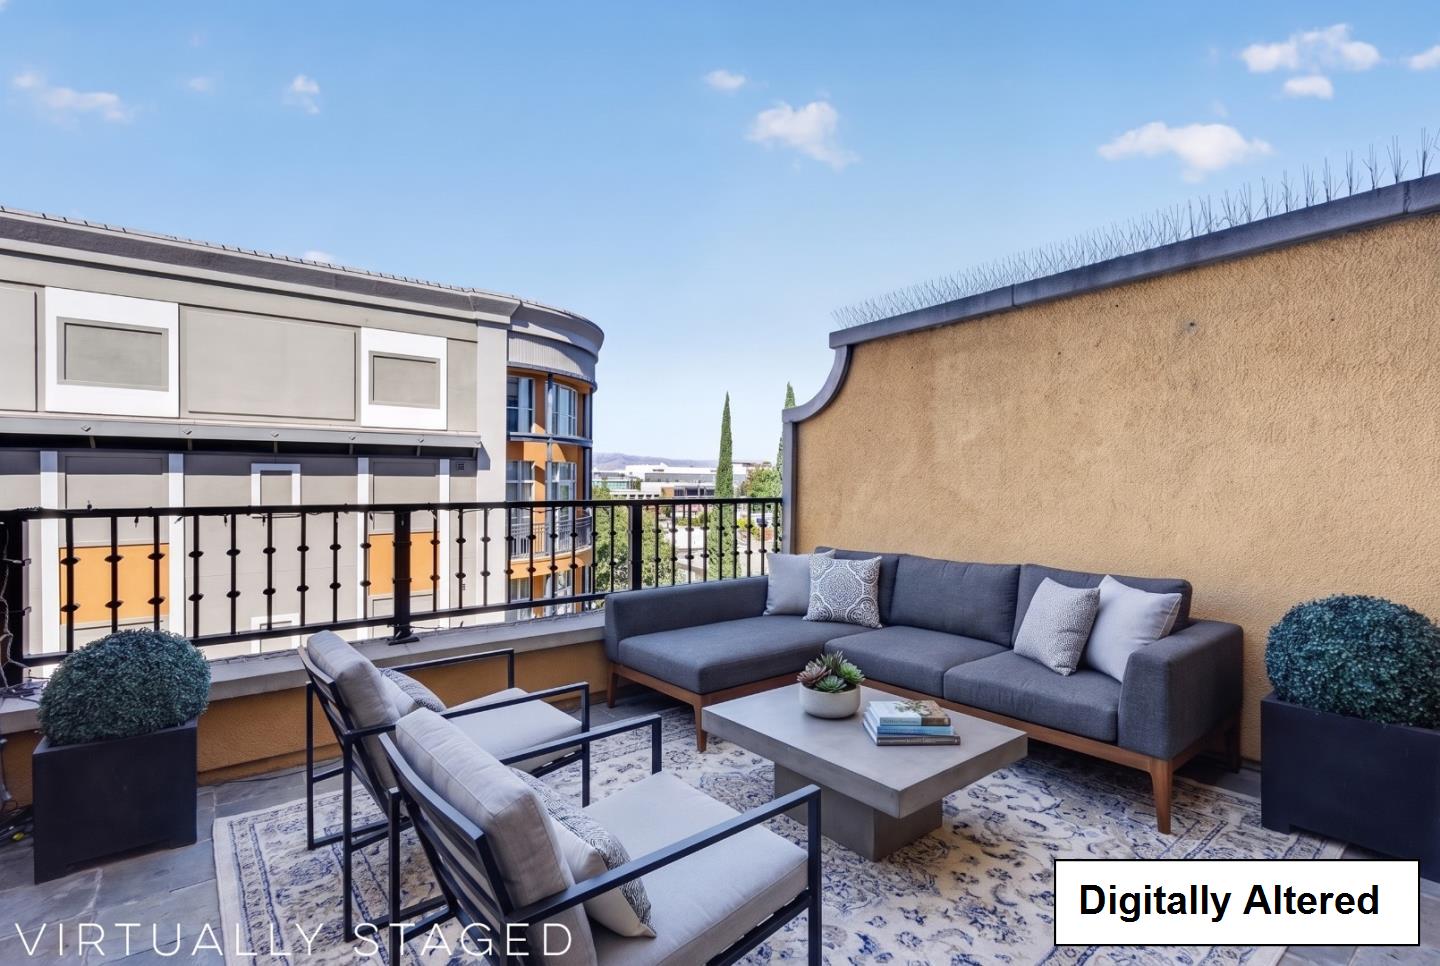
Outdoor terrace with gray sectional seating, lounge chairs, a patterned rug, and potted shrubs.
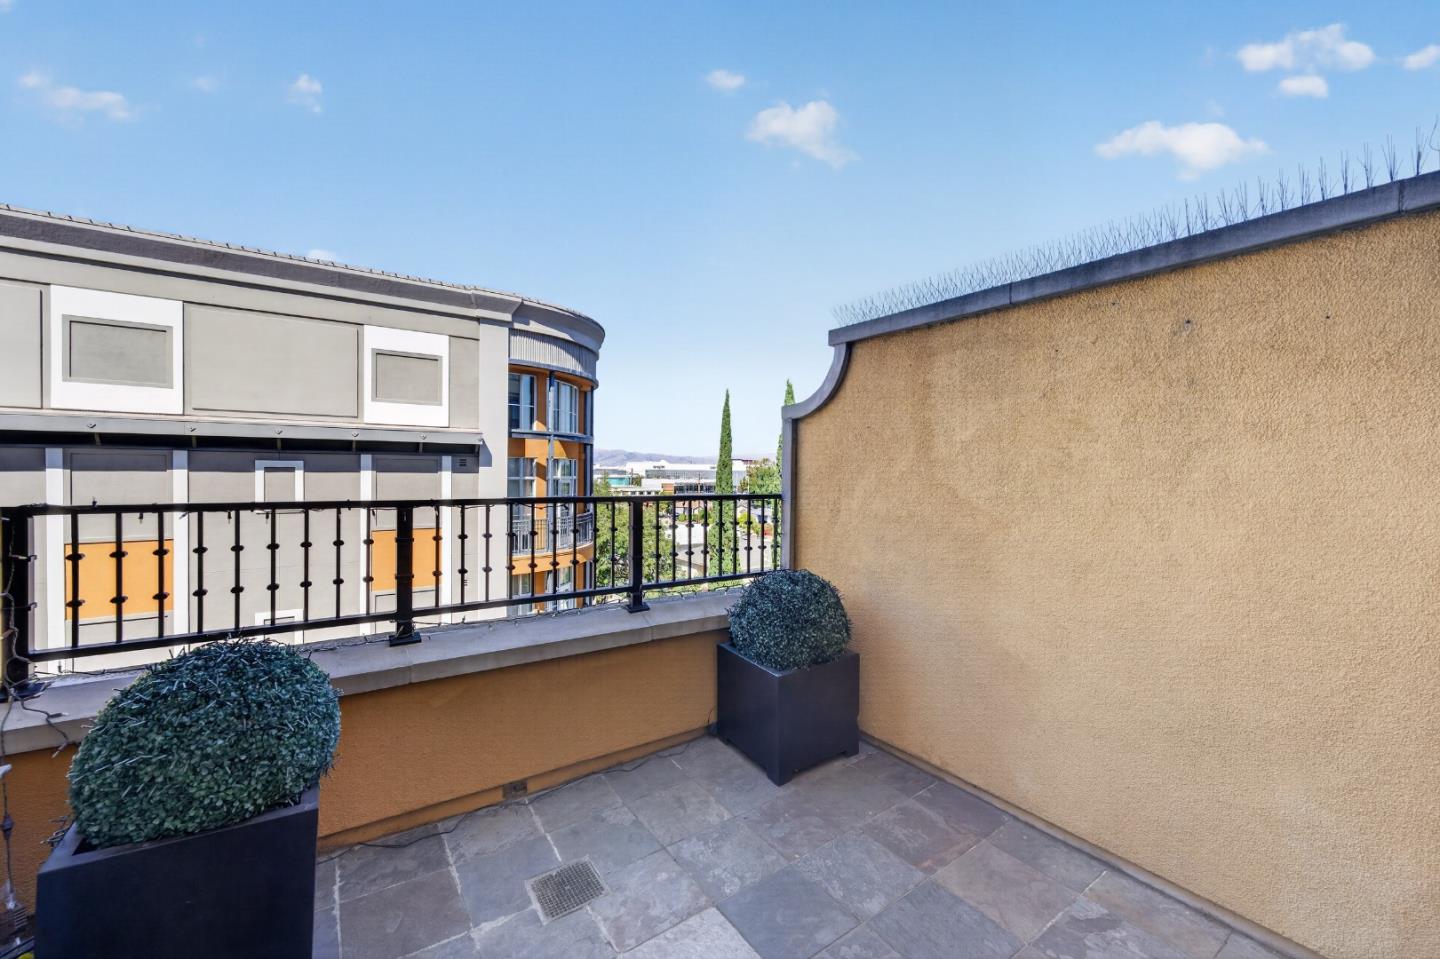
Outdoor terrace with tiled flooring, black railing, and two large planters overlooking nearby buildings.
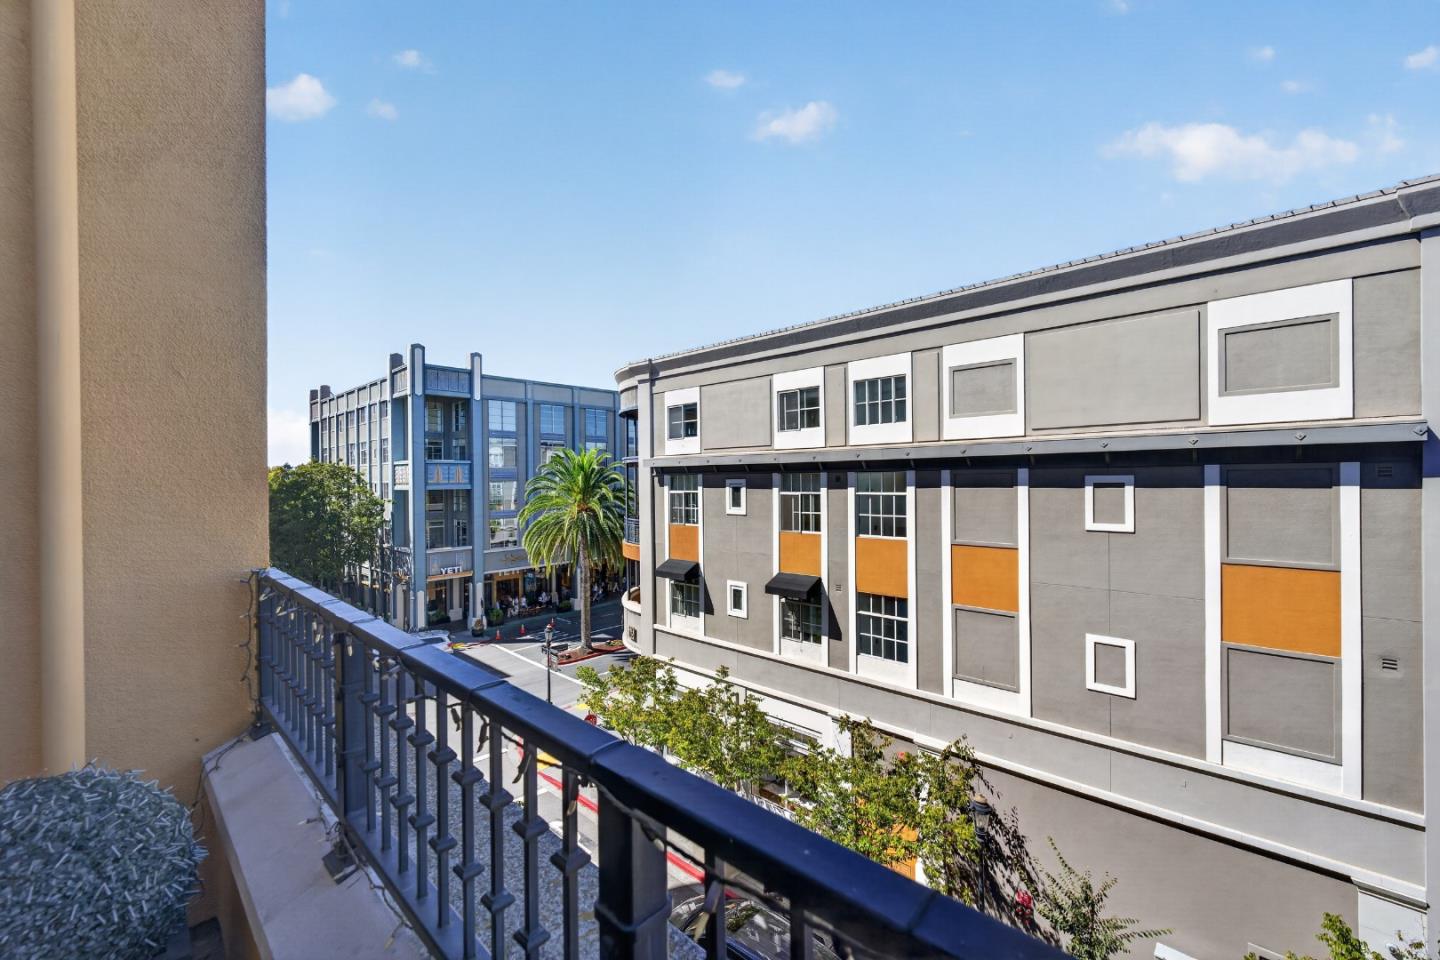
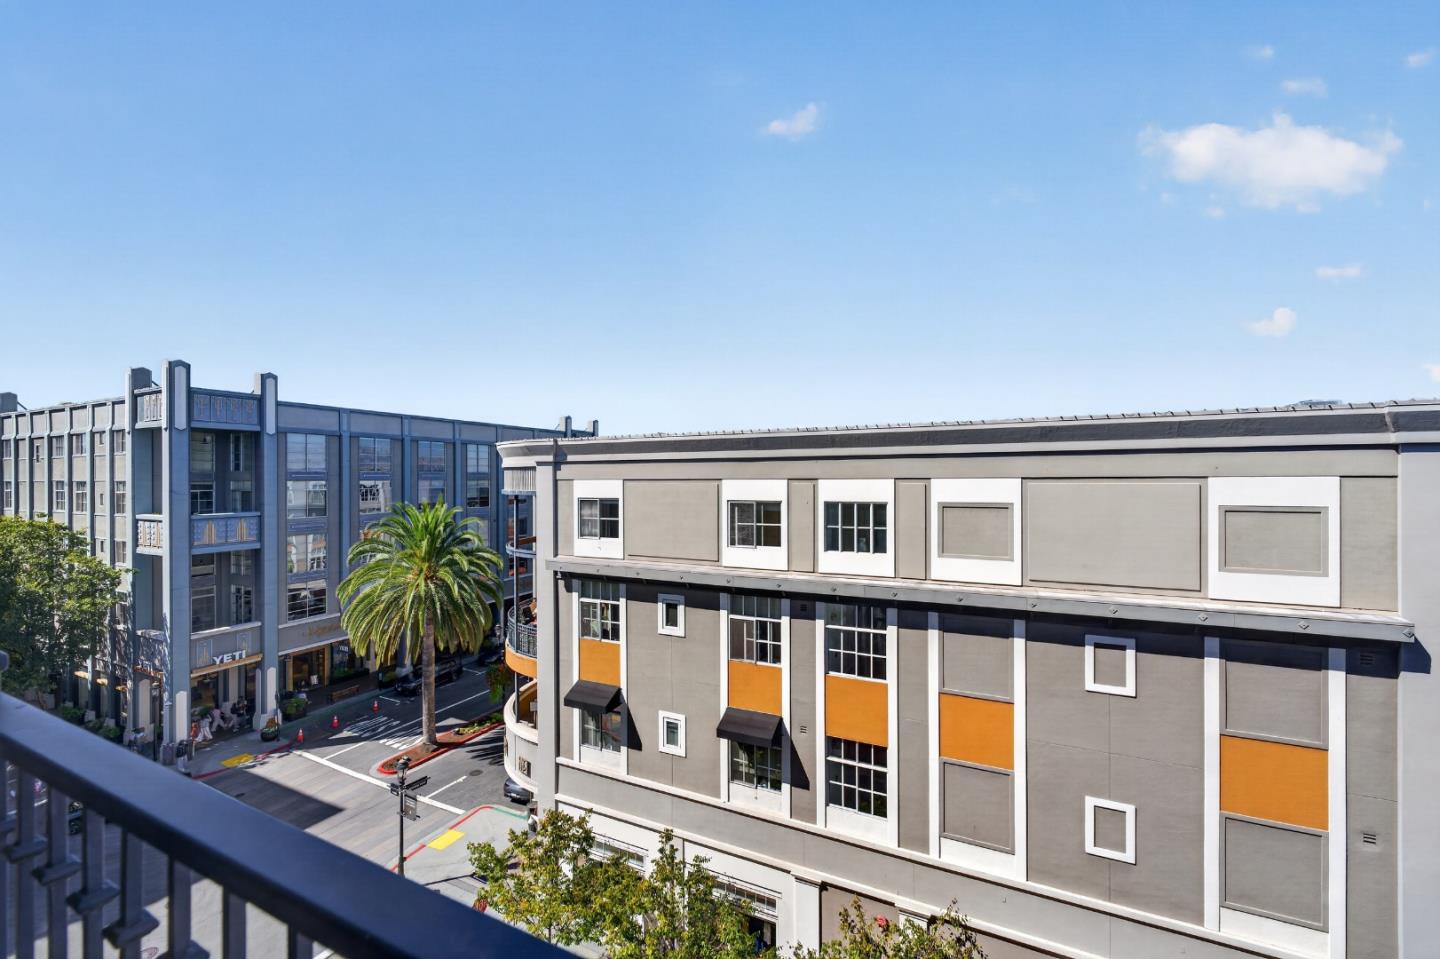
Balcony overlooking nearby Santana Row buildings and a palm-lined street.
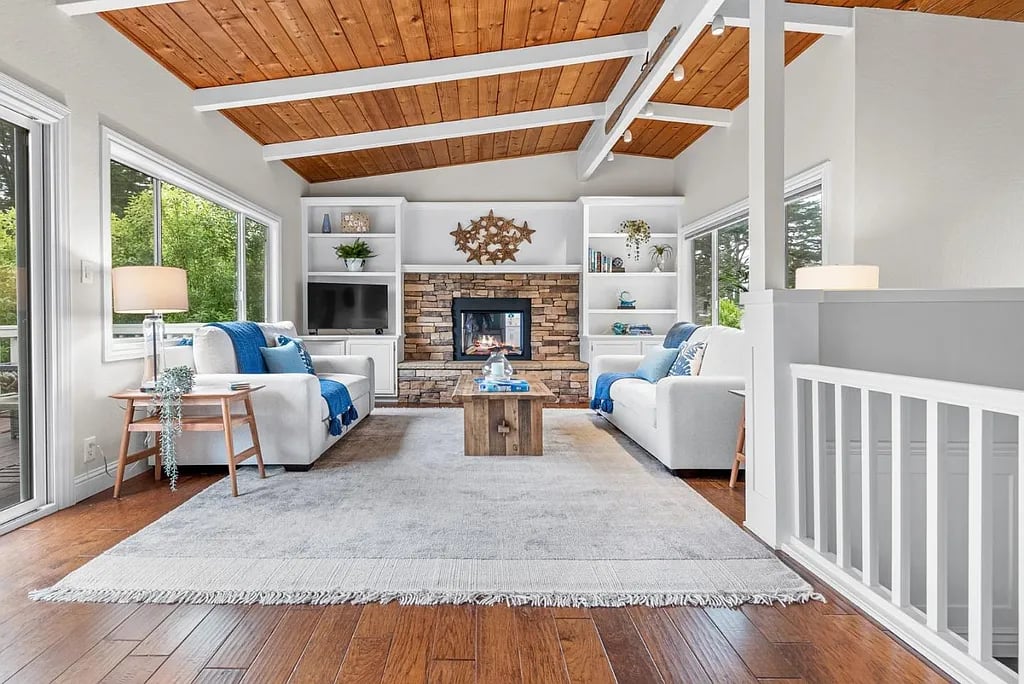
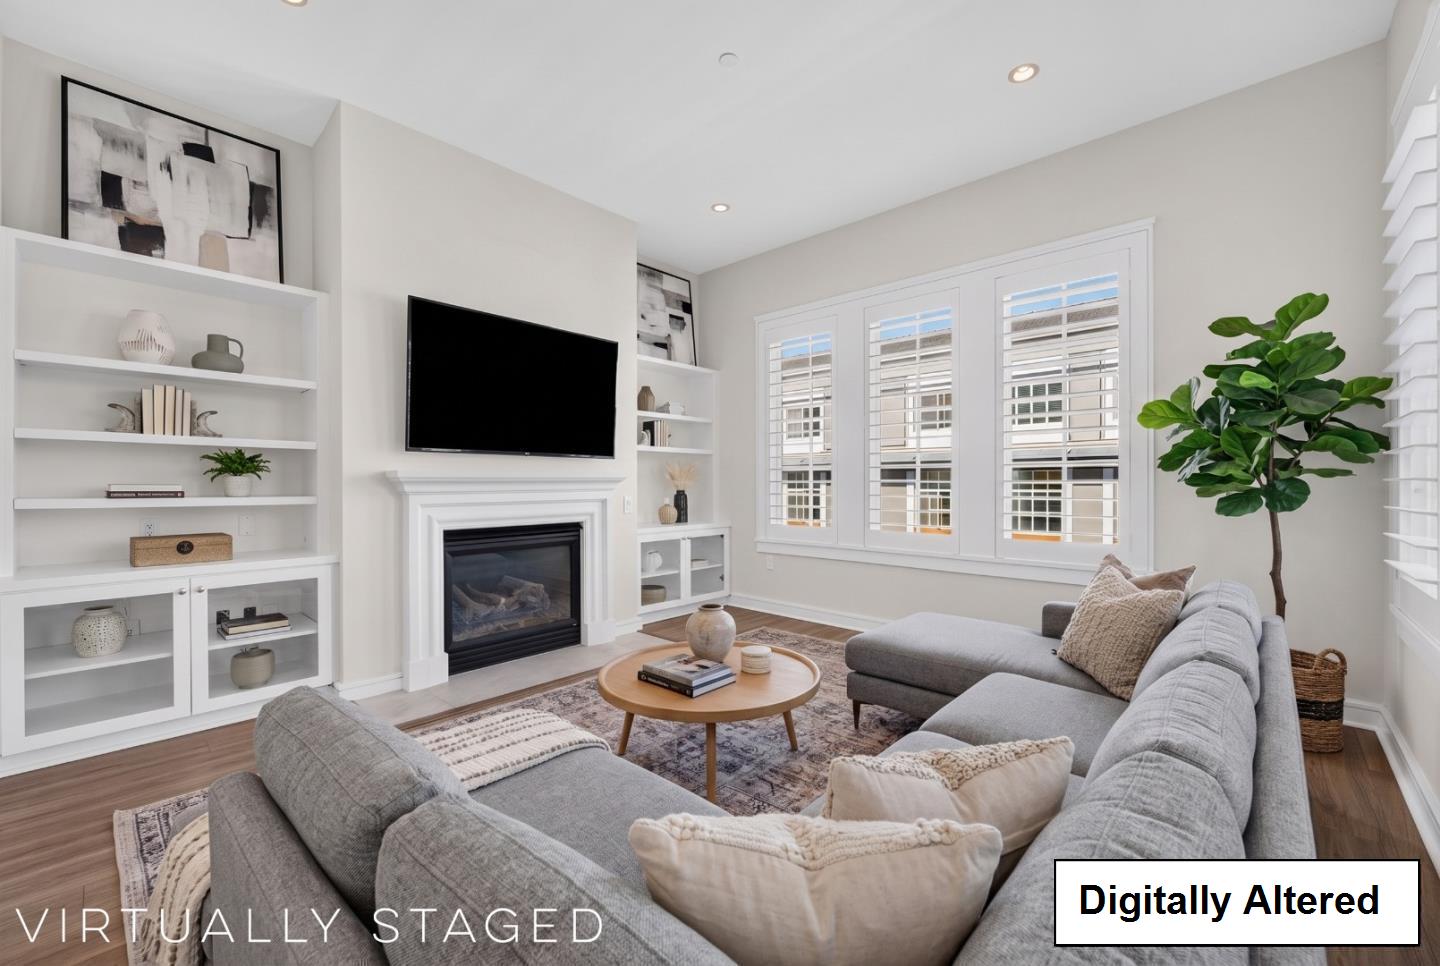
Virtually staged living room with a gray sectional, fireplace, built-in shelves, and shuttered windows.
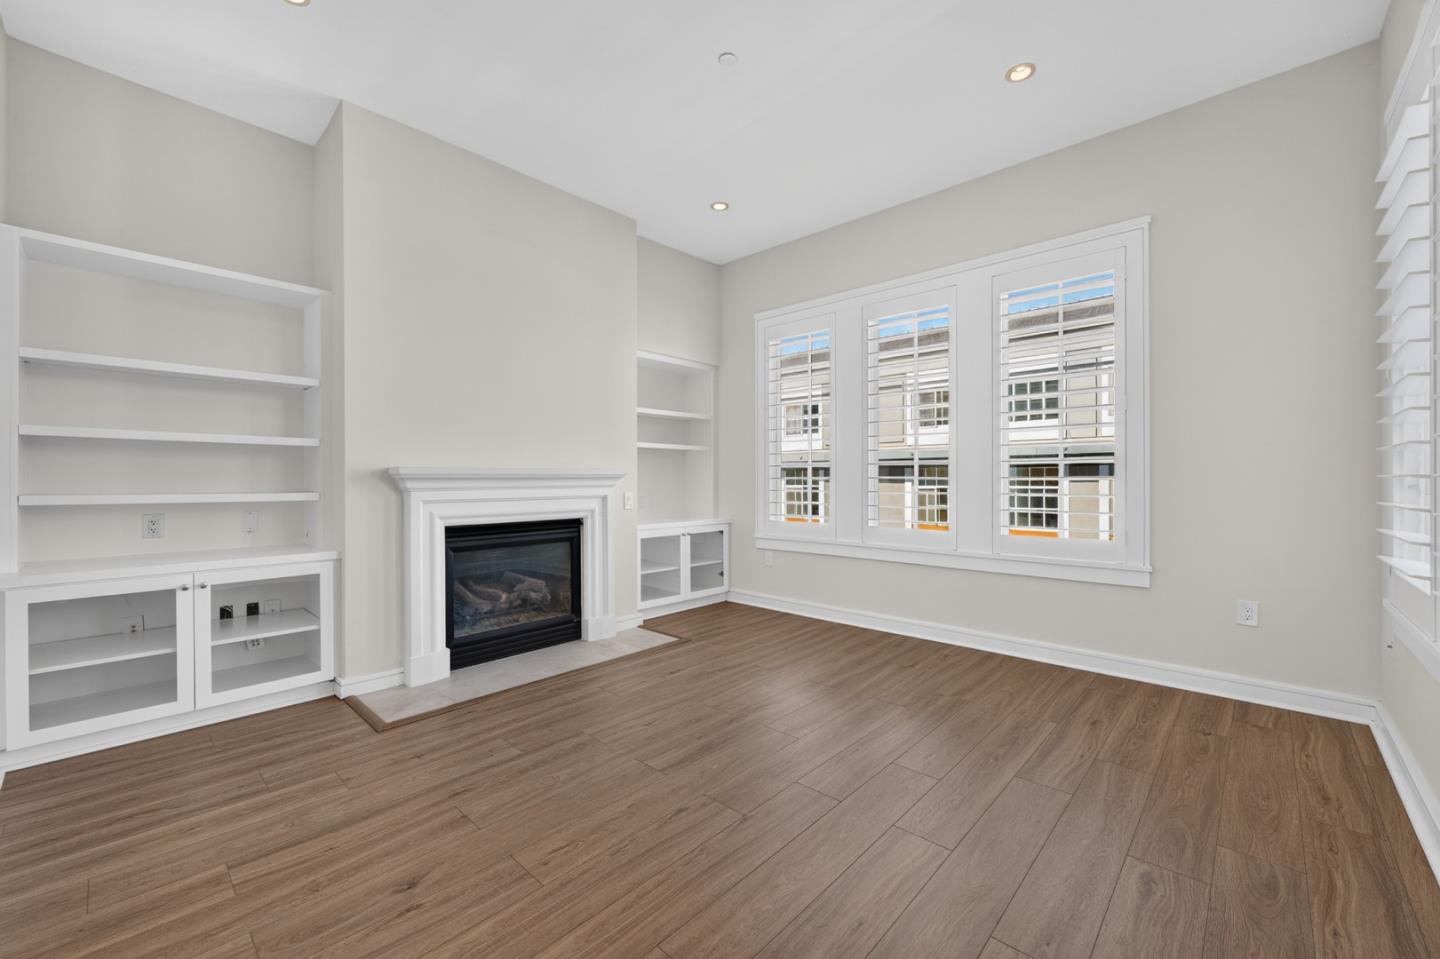
Empty living room with built-in shelving, a fireplace, and large plantation-shuttered windows.
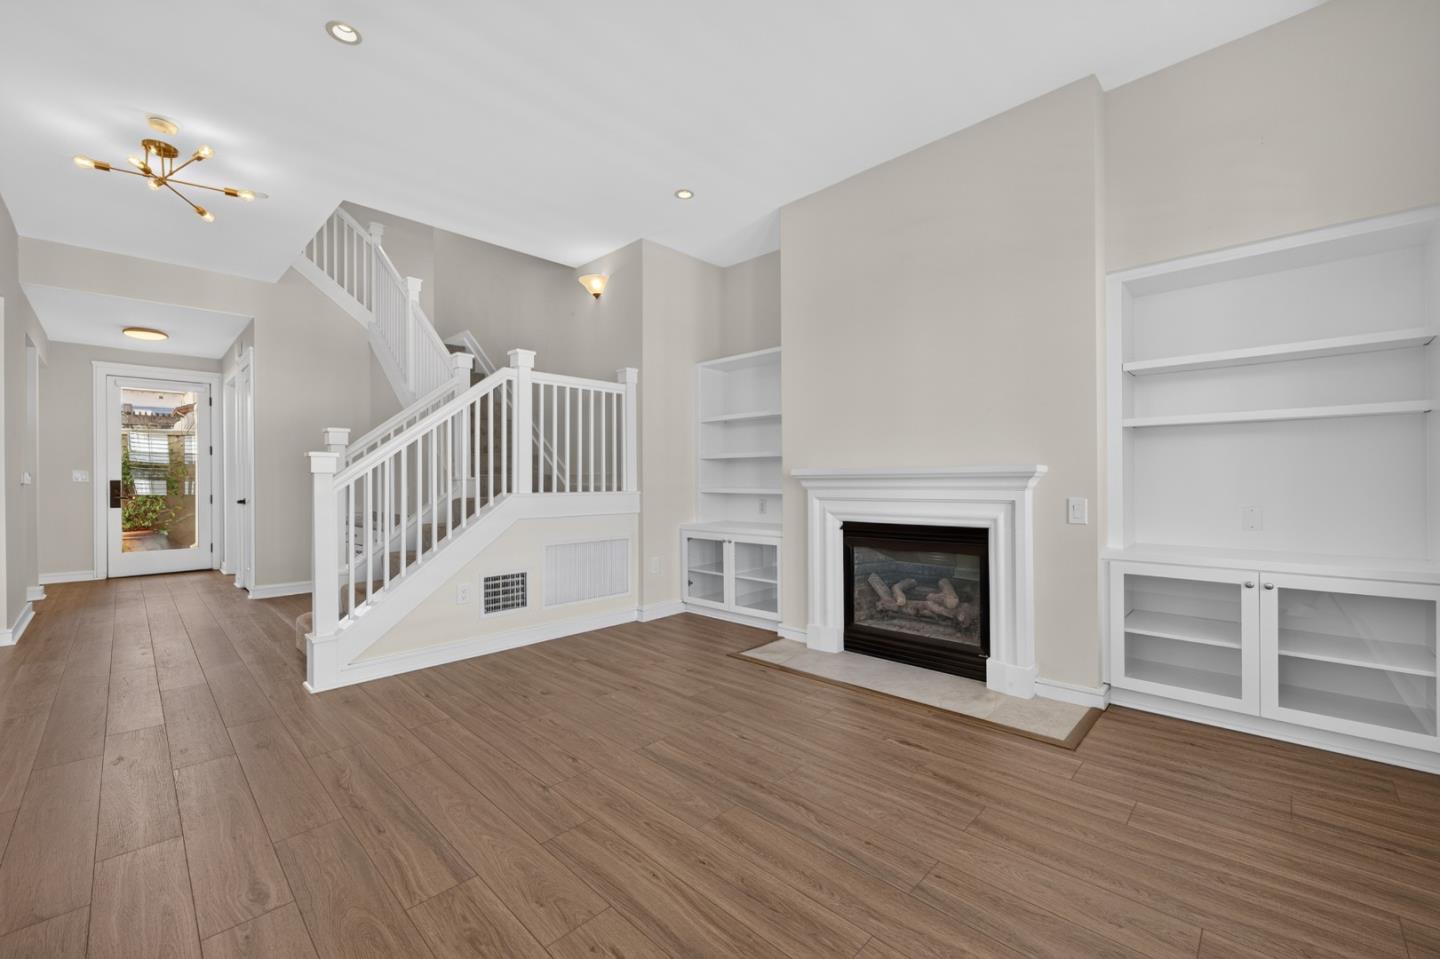
Living room with a gas fireplace, built-in shelves, and a staircase with white railings.
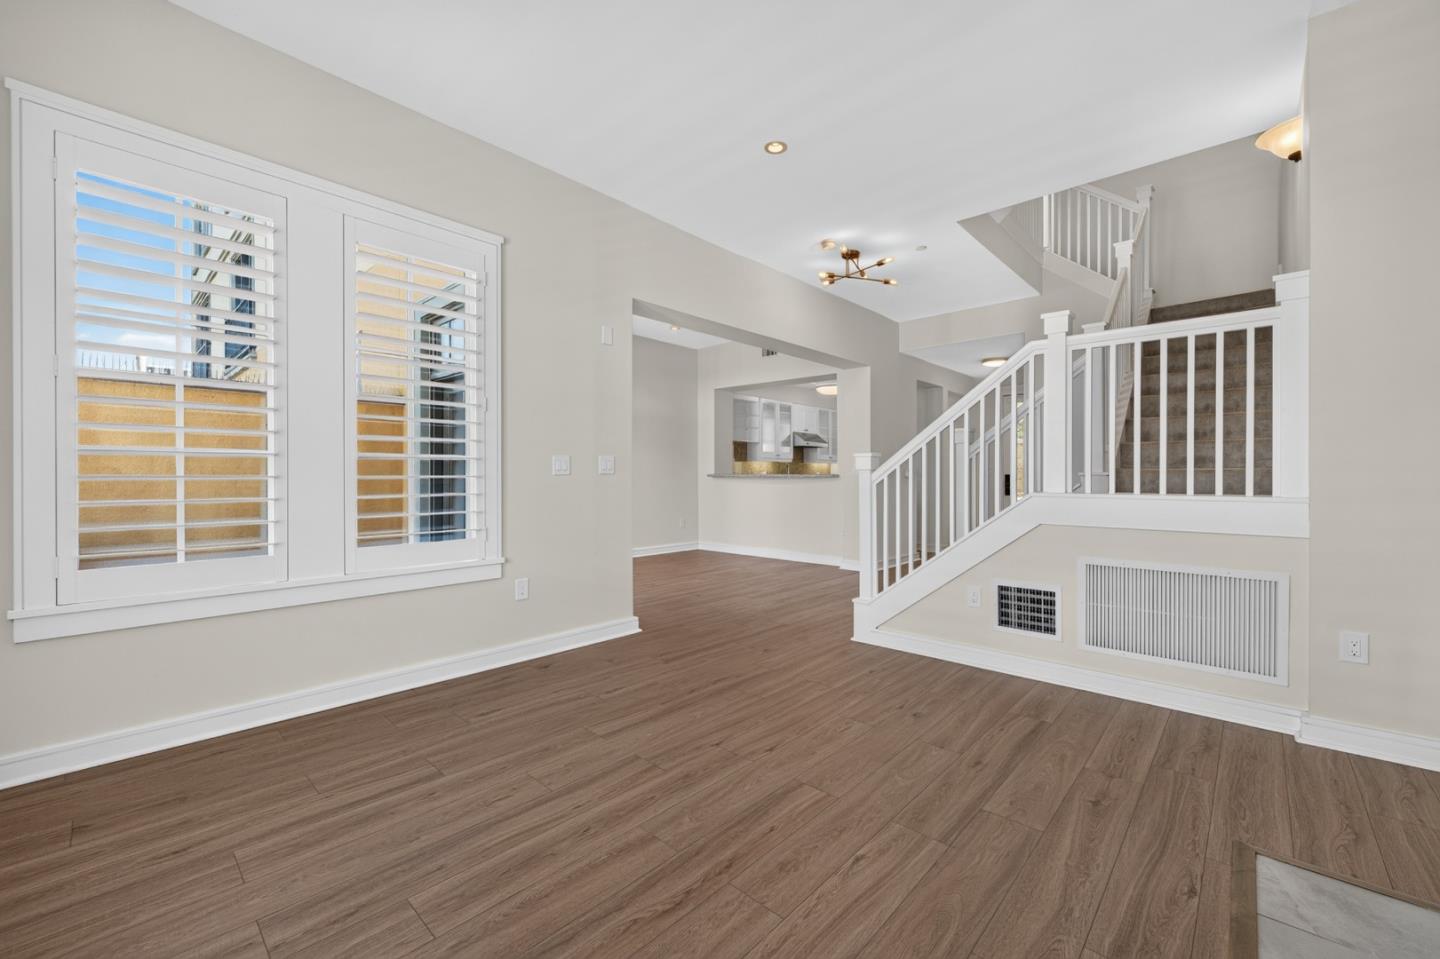
Vacant living room with plantation shutters, wood-look flooring, and a white-railed staircase.
Entry foyer with a carpeted staircase, white railings, and built-in cabinets.
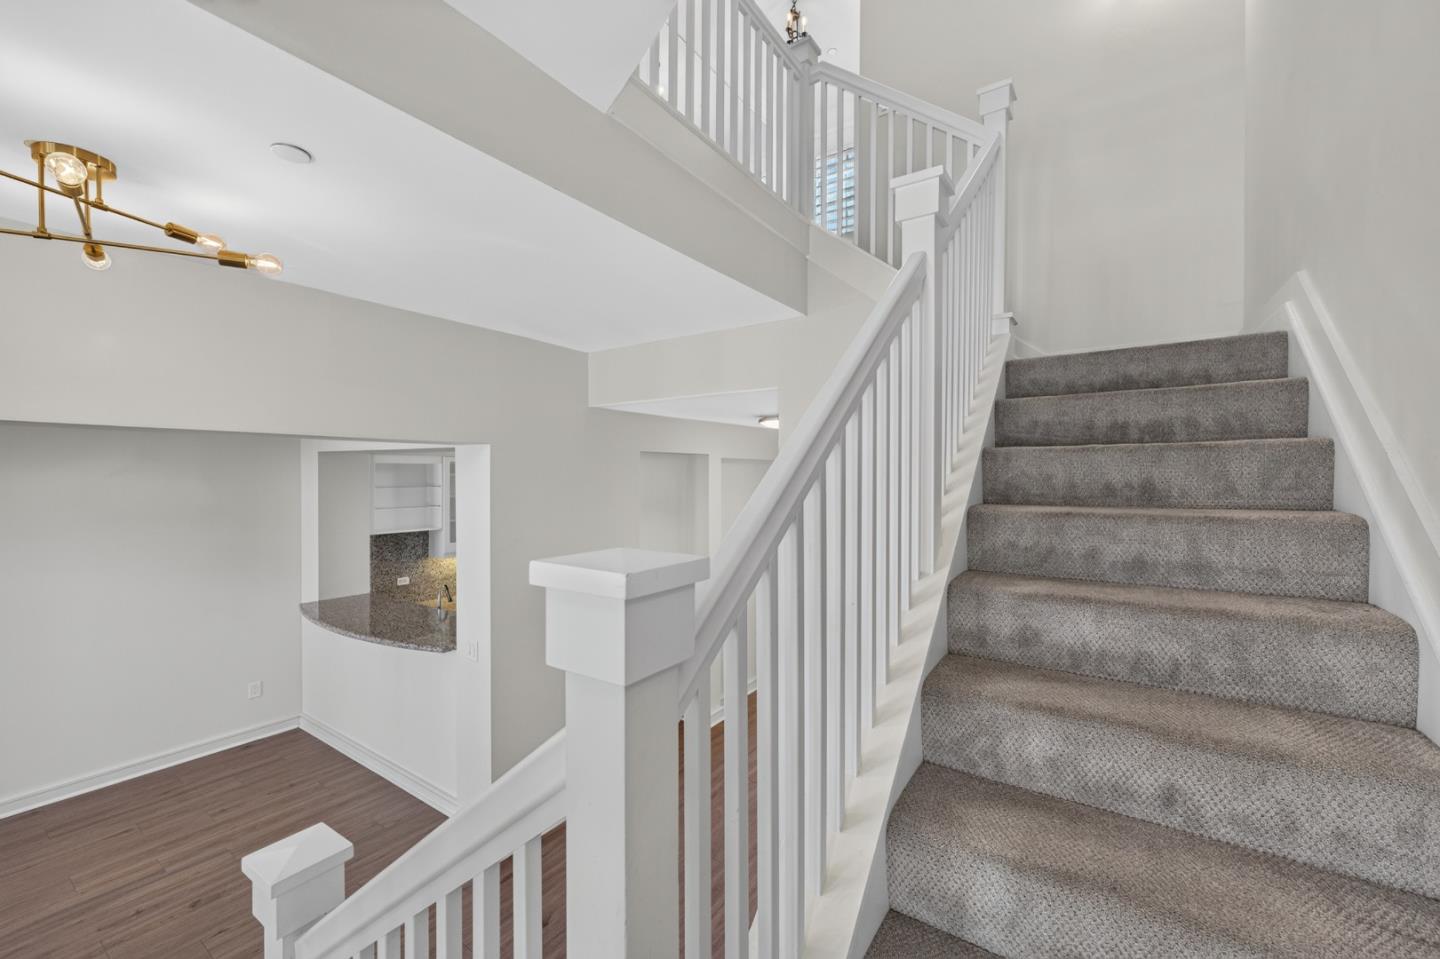
Carpeted staircase with white railings leading to an upper landing above a wood-floored living area.
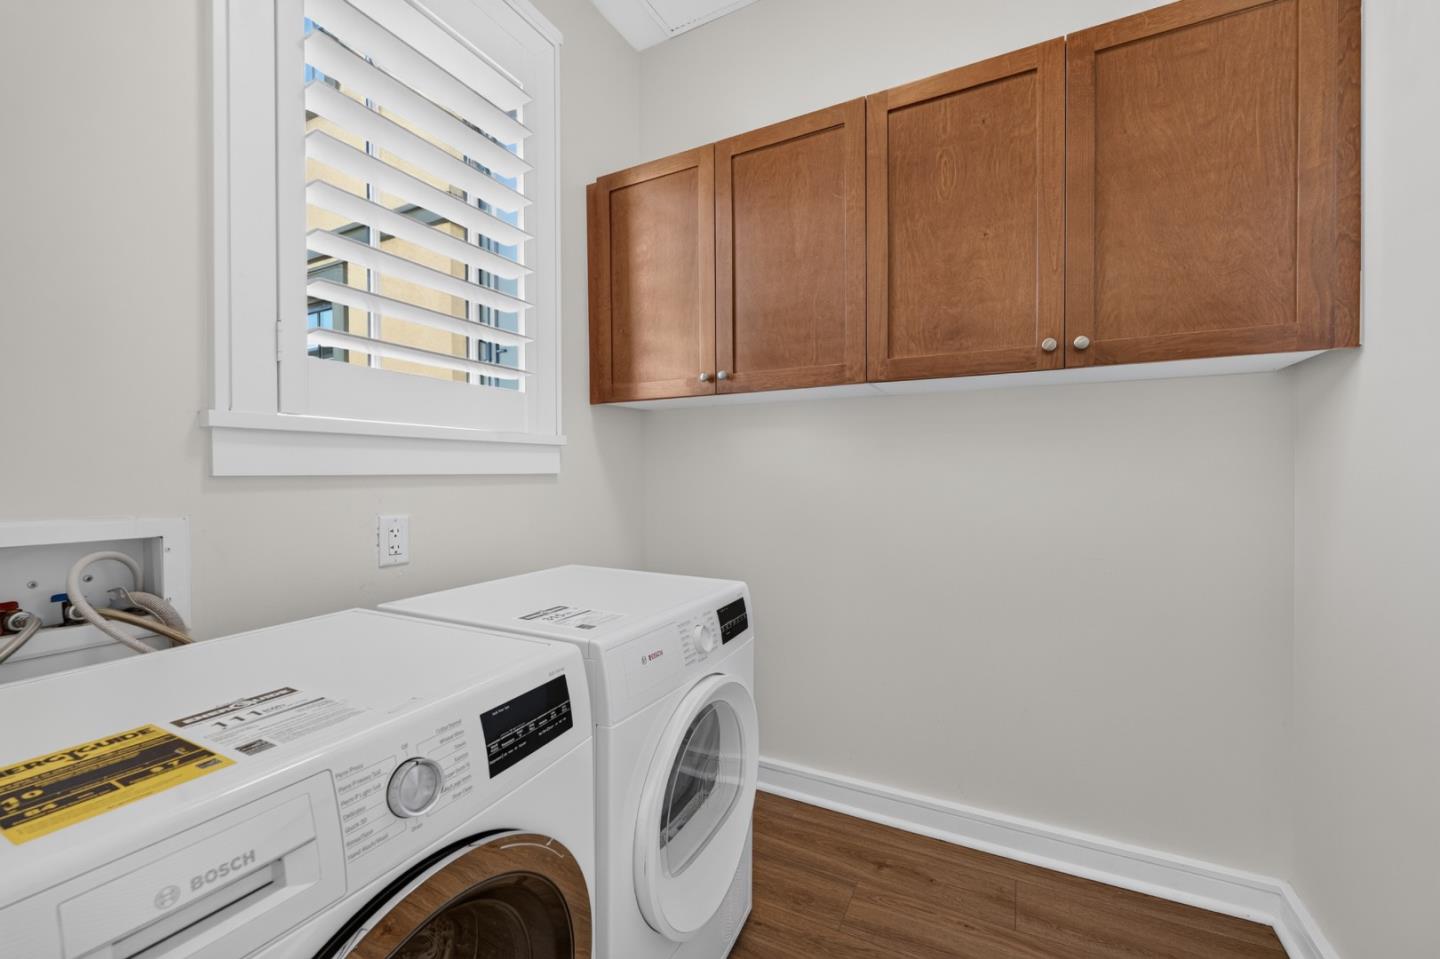
Laundry room with a Bosch washer and dryer beneath wood cabinets beside a shuttered window.
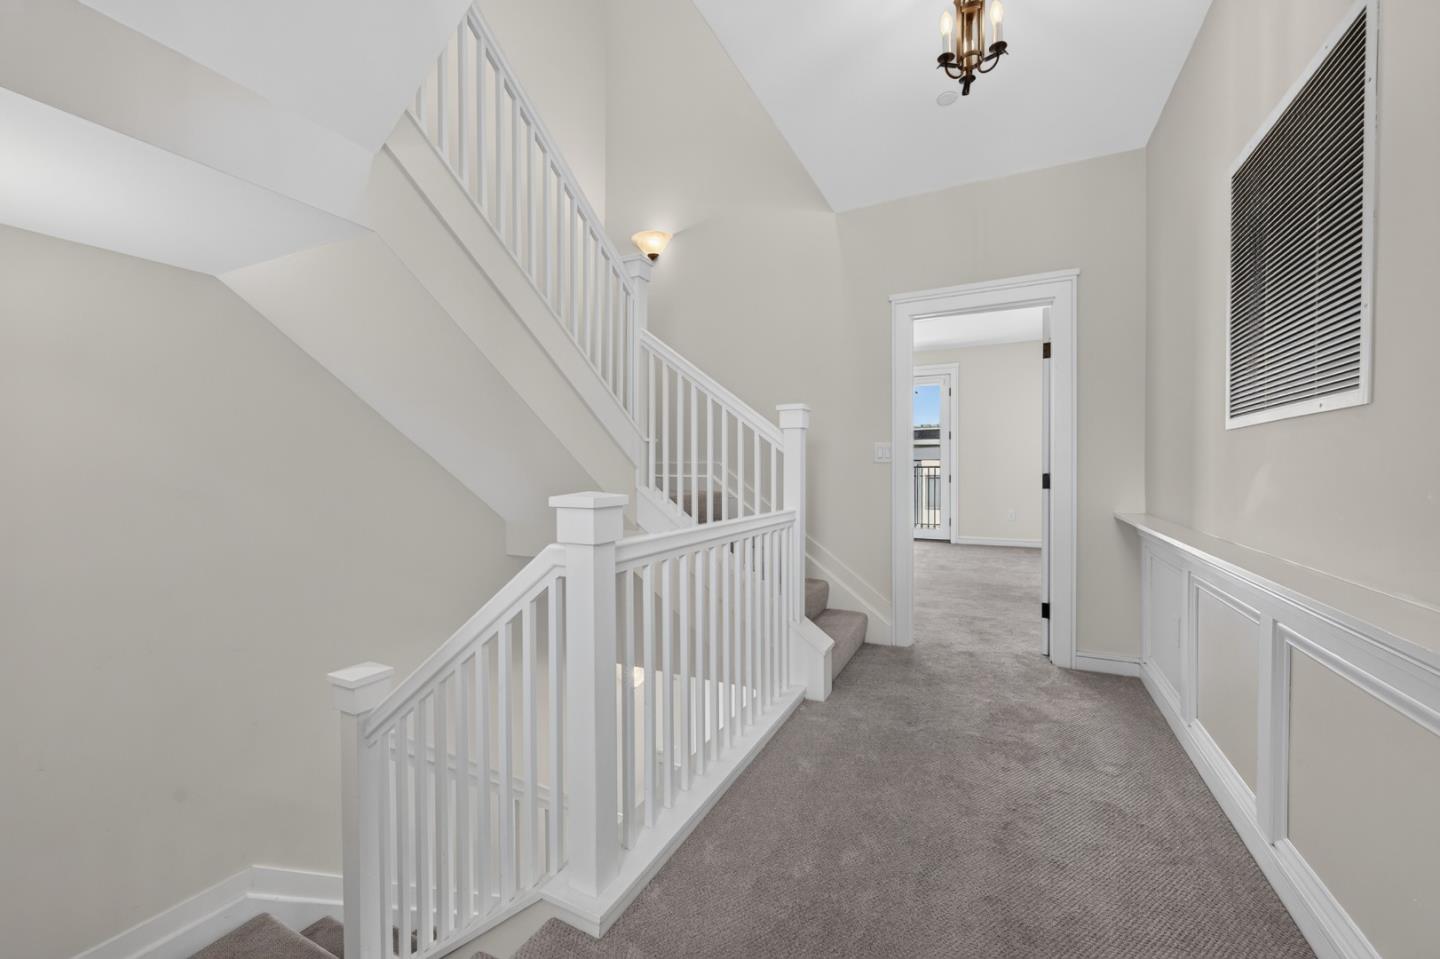
Carpeted stair landing with white railings and an open doorway to a bright room.
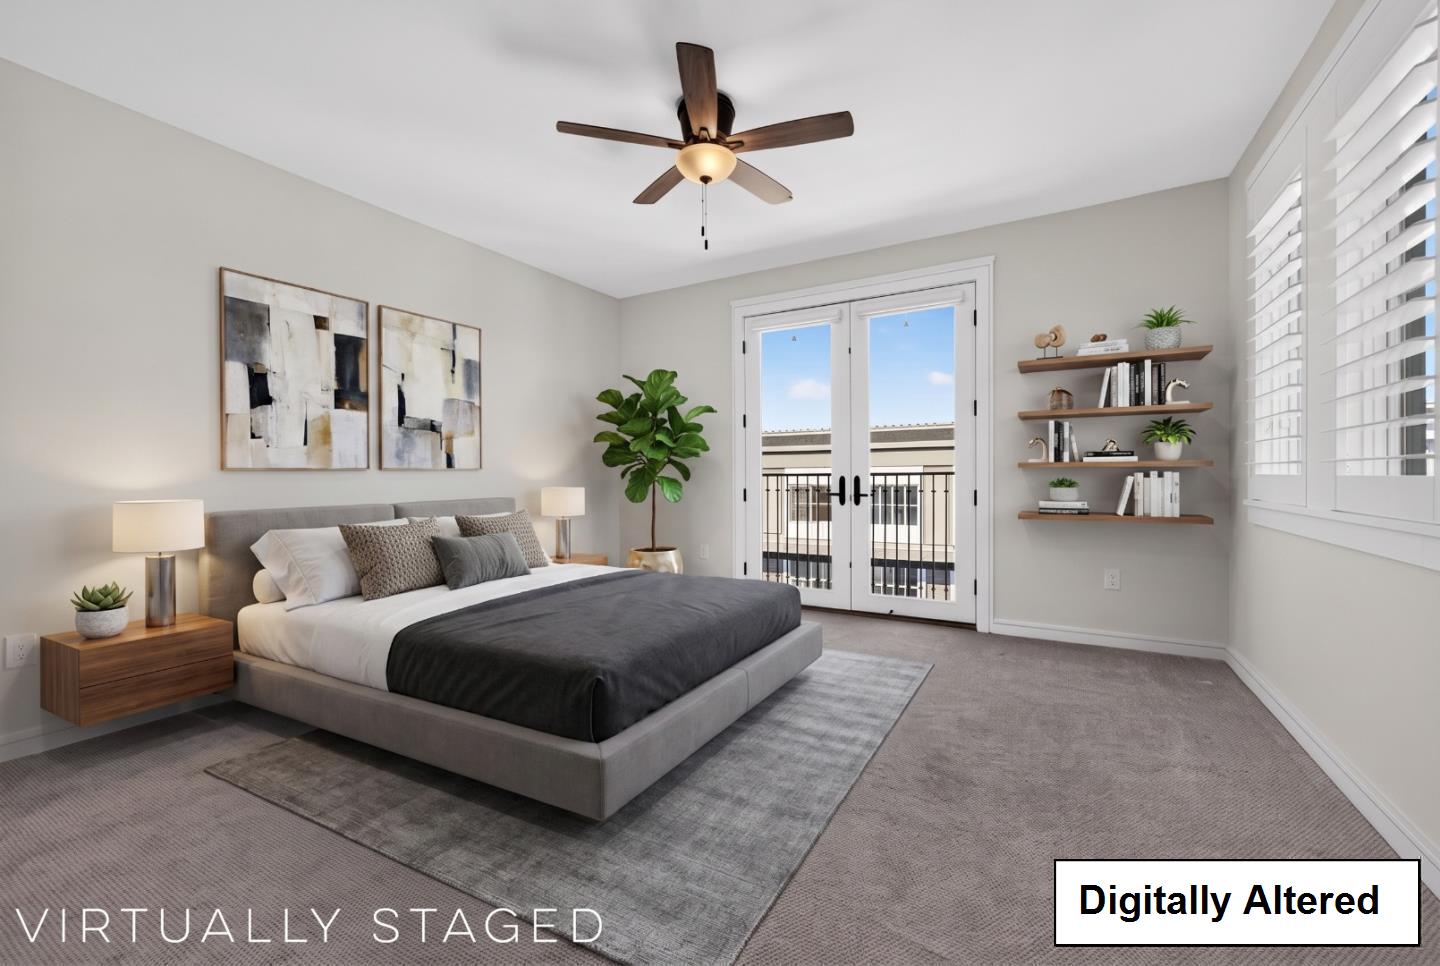
Virtually staged bedroom with a gray bed, abstract wall art, and French doors opening to a balcony.
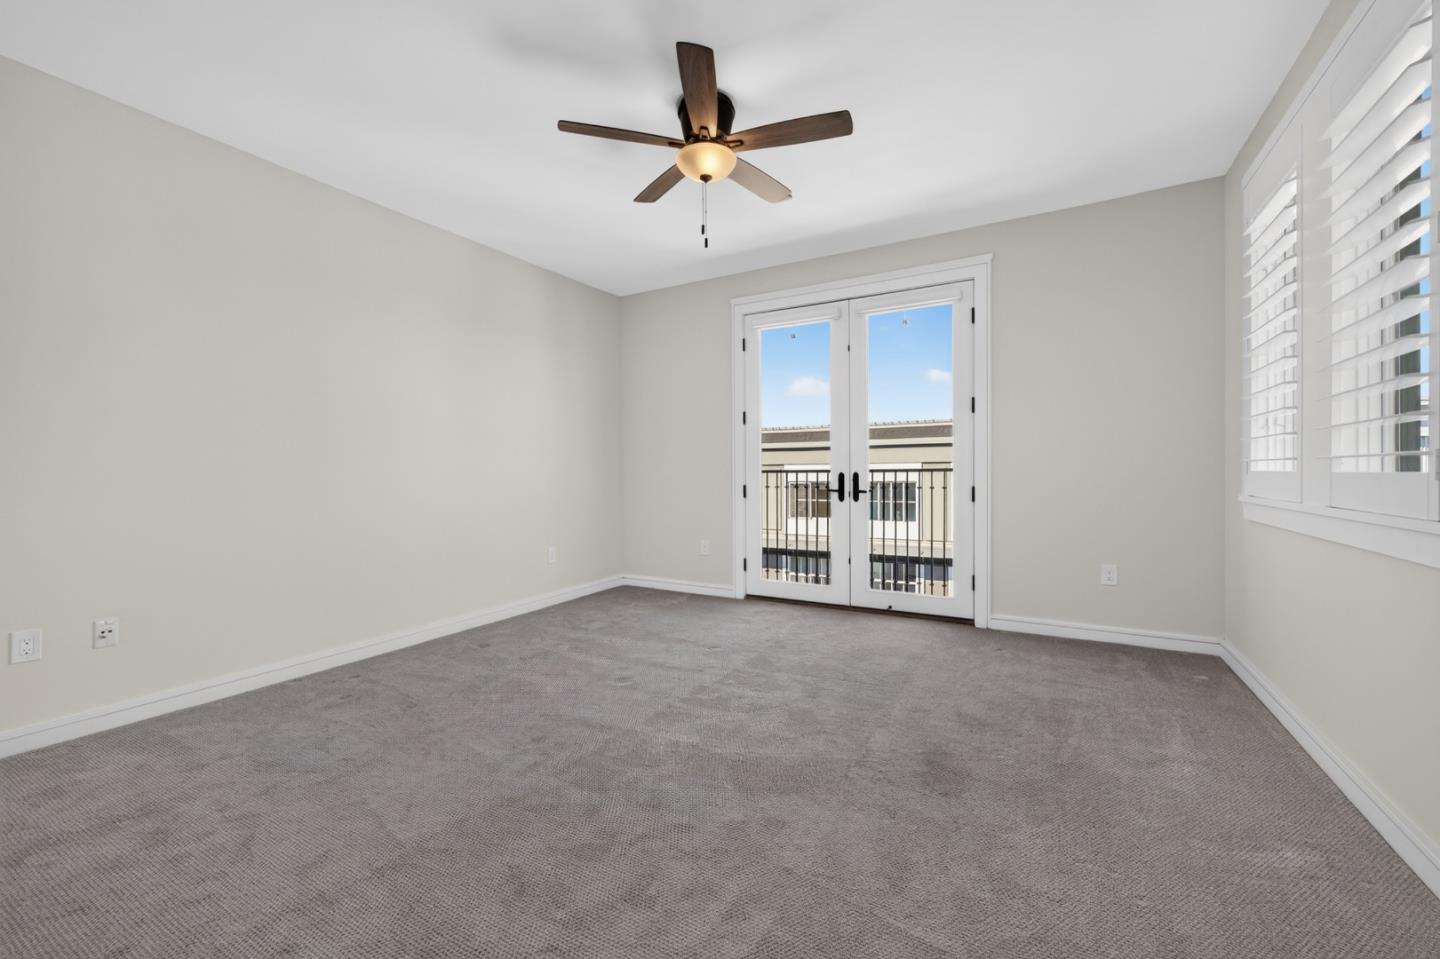
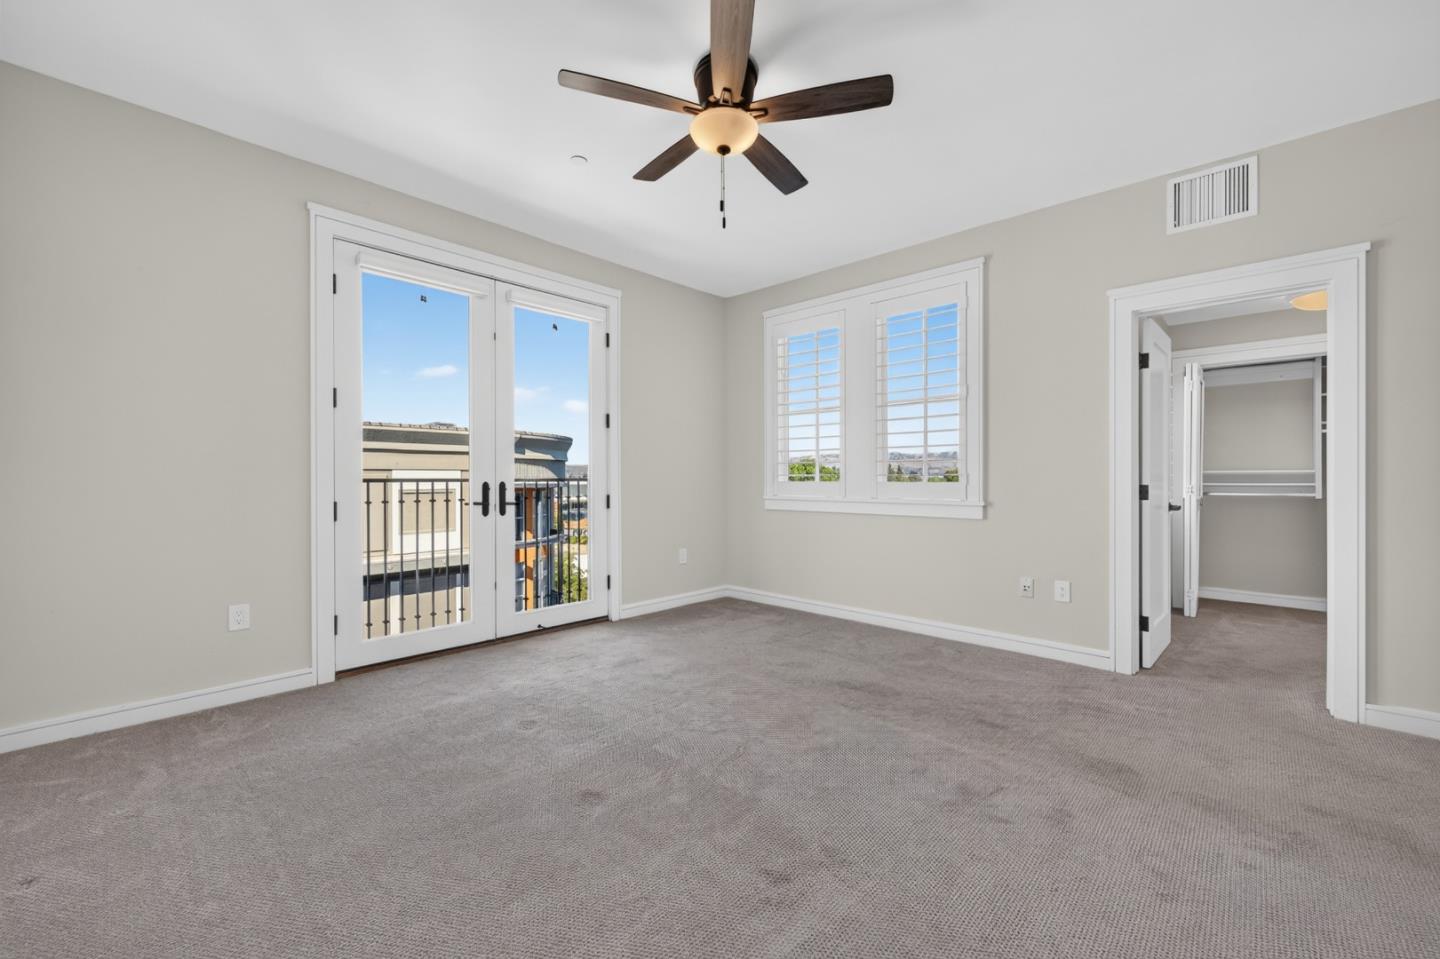
Empty bedroom with gray carpet, a ceiling fan, and French doors to a balcony.
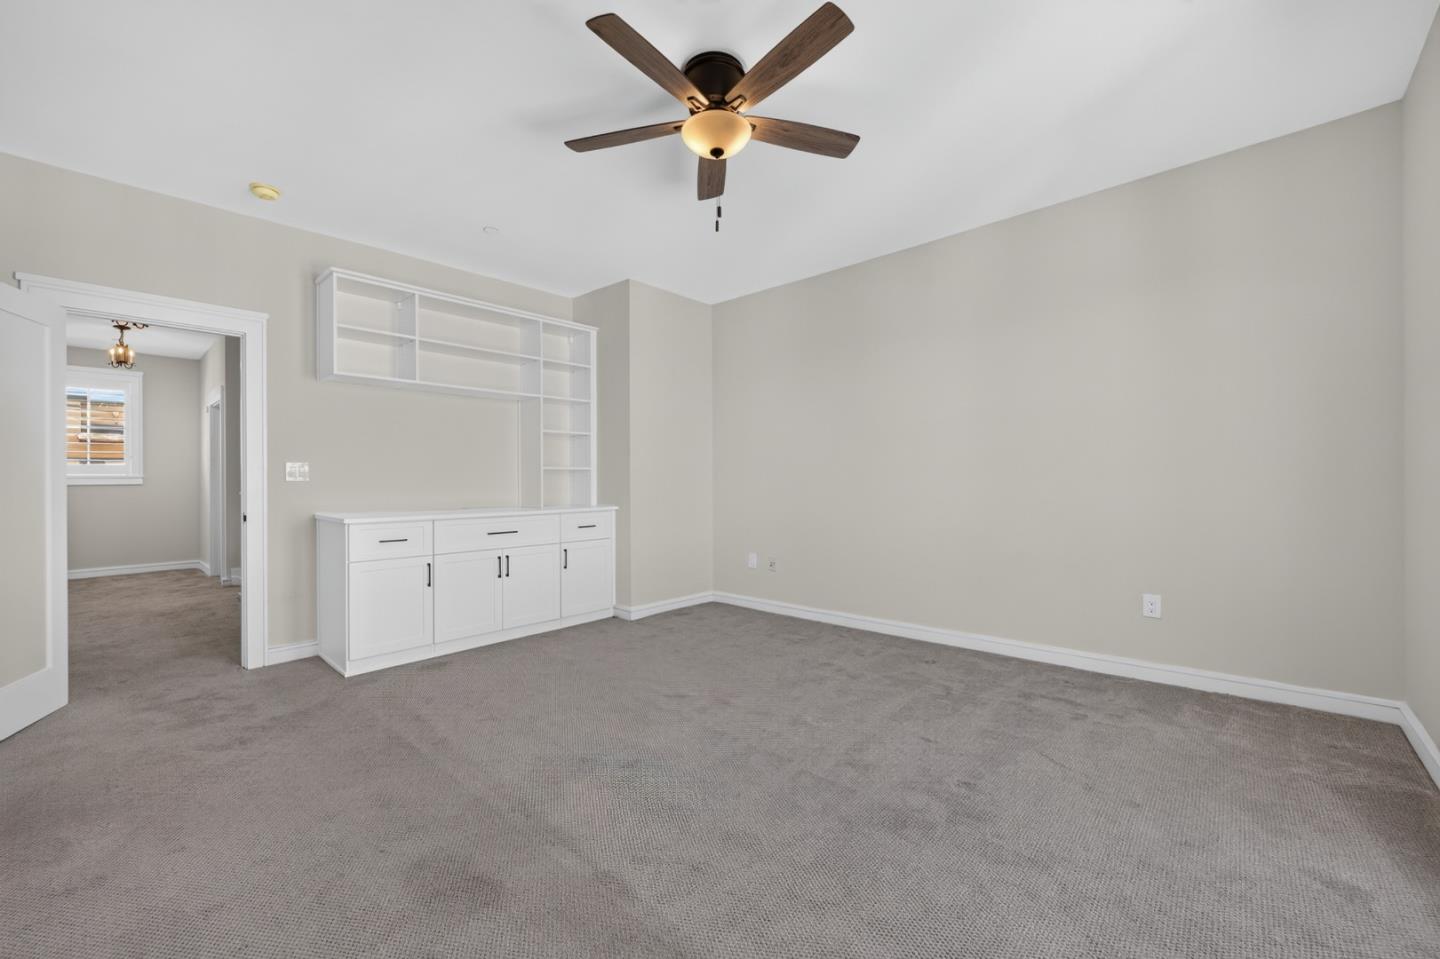
Empty carpeted room with built-in white cabinetry, open shelving, and a ceiling fan.
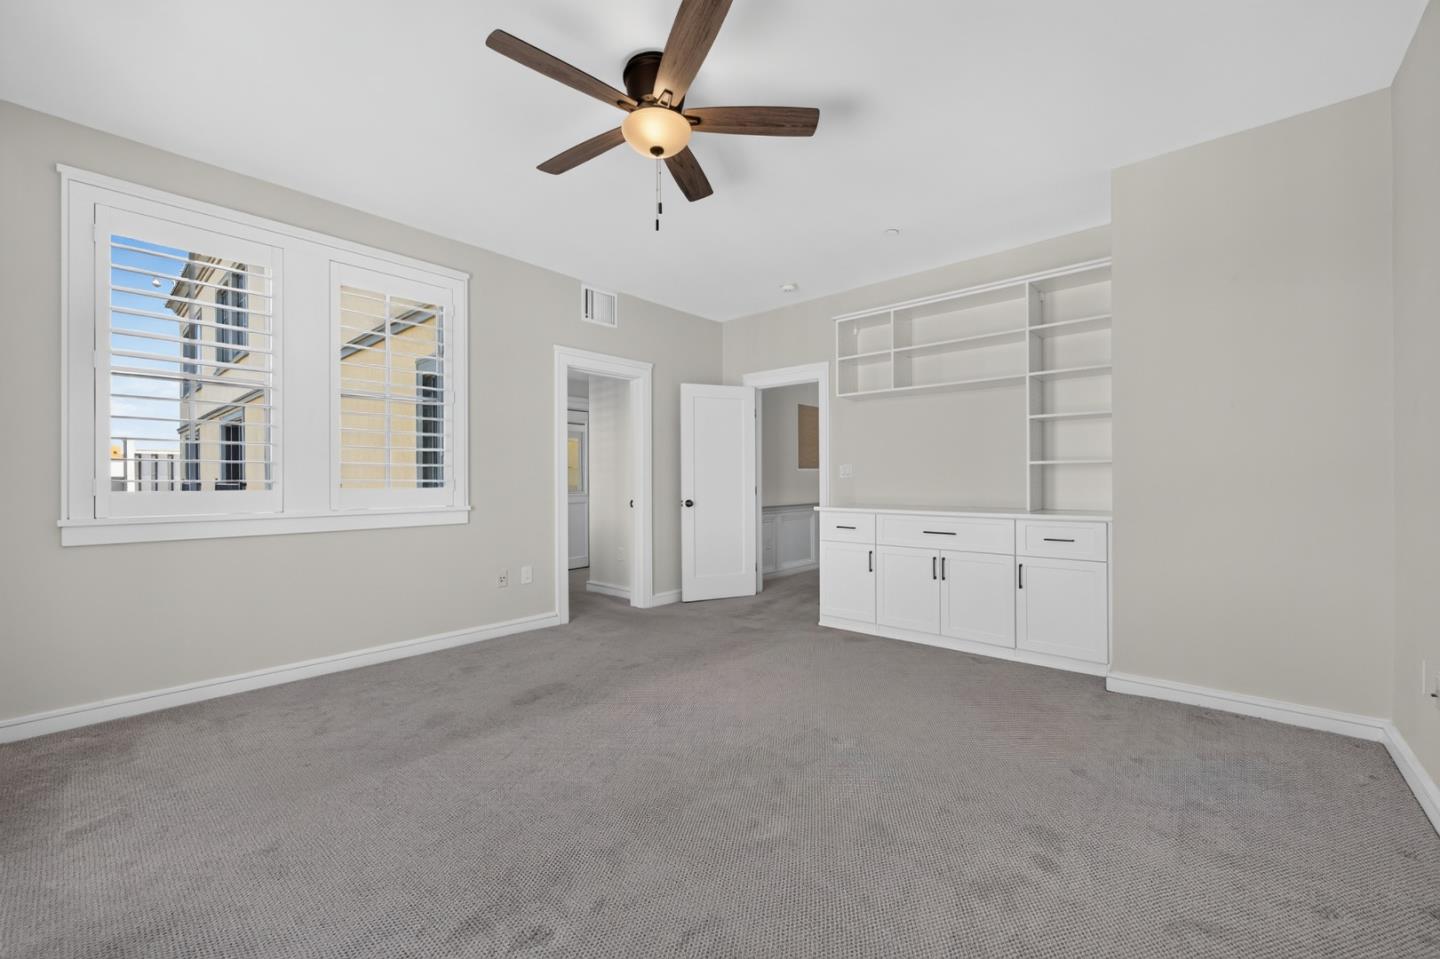
Empty carpeted room with shuttered windows, a ceiling fan, and built-in white shelving.
Empty bedroom with gray carpet, a ceiling fan, balcony doors, and an open closet.
Balcony view of Santana Row buildings and street, with a palm tree and storefronts below.
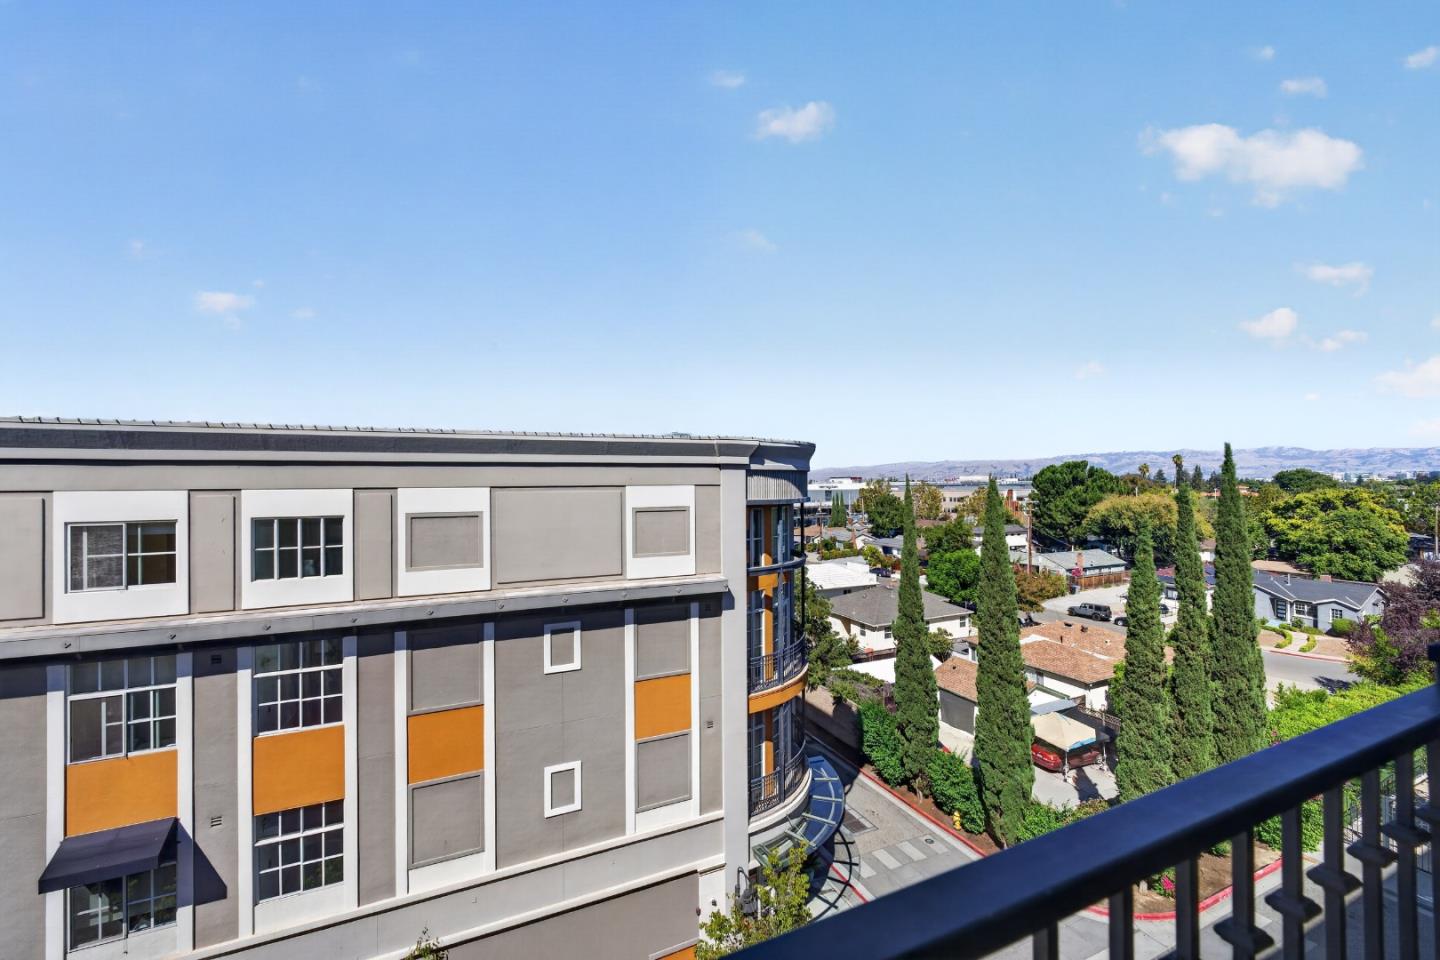
Elevated view over neighboring buildings and tree-lined homes toward distant hills.
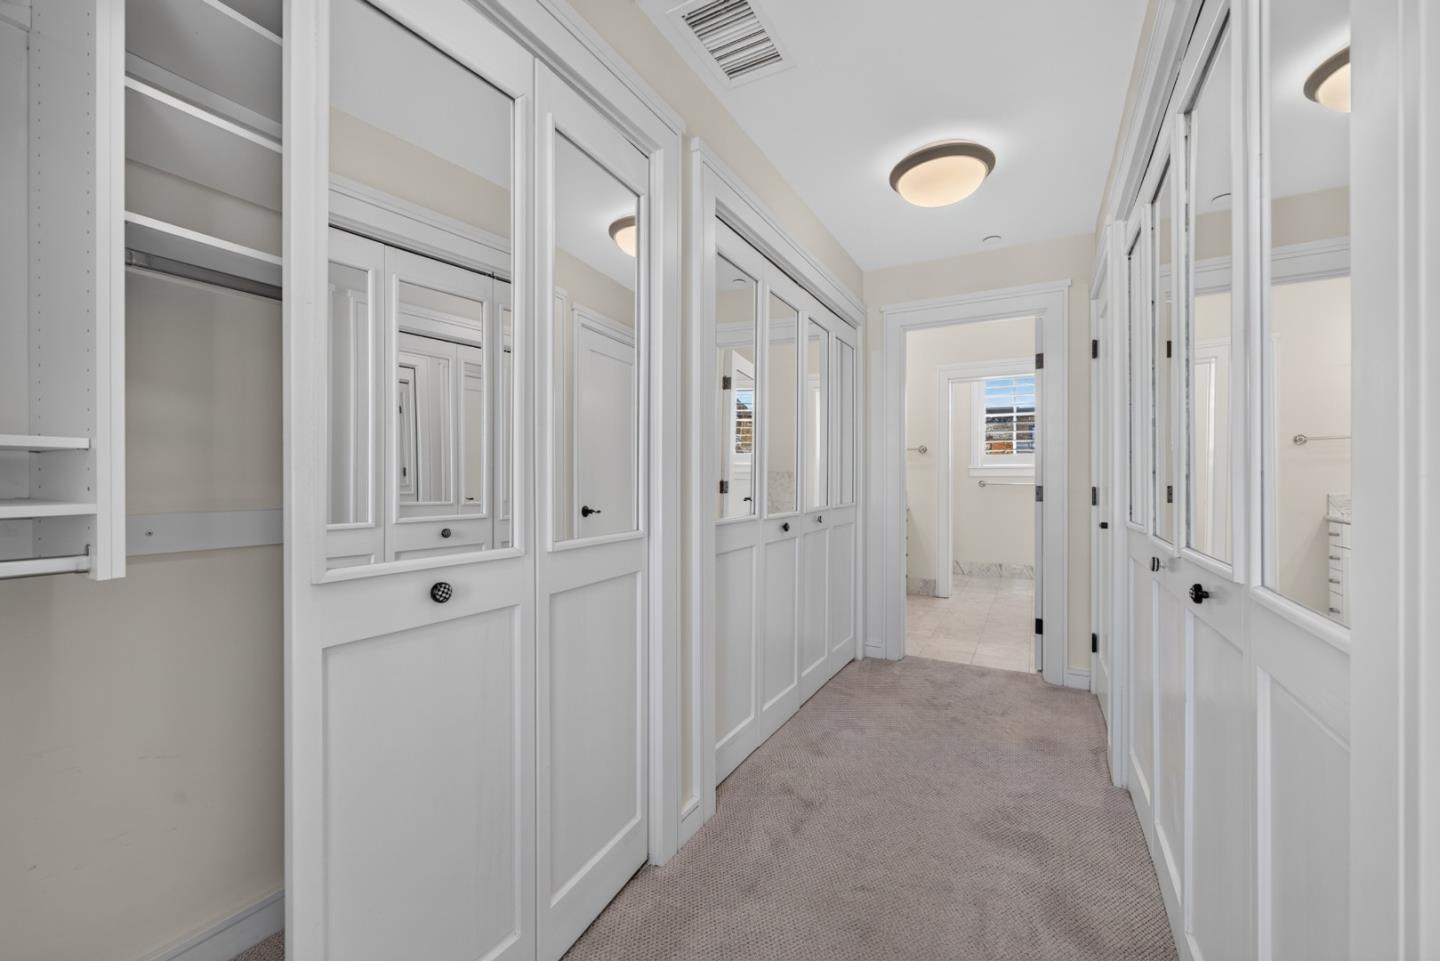
Walk-in closet with mirrored built-ins, white paneled doors, and carpeted flooring.
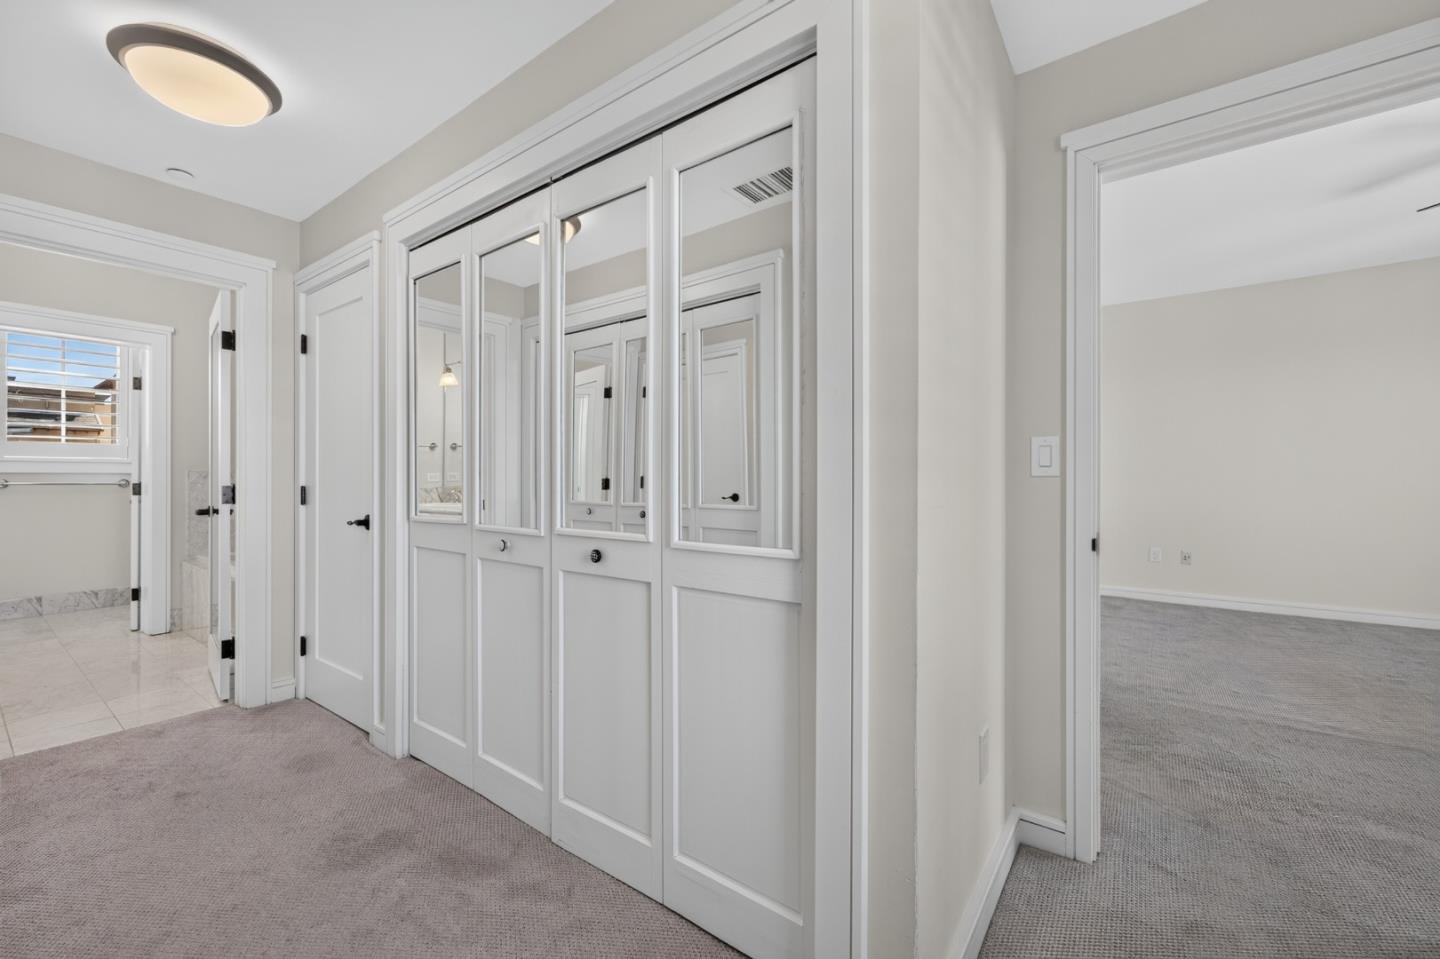
Hallway with mirrored closet doors, gray carpet, and a tiled bathroom entrance.
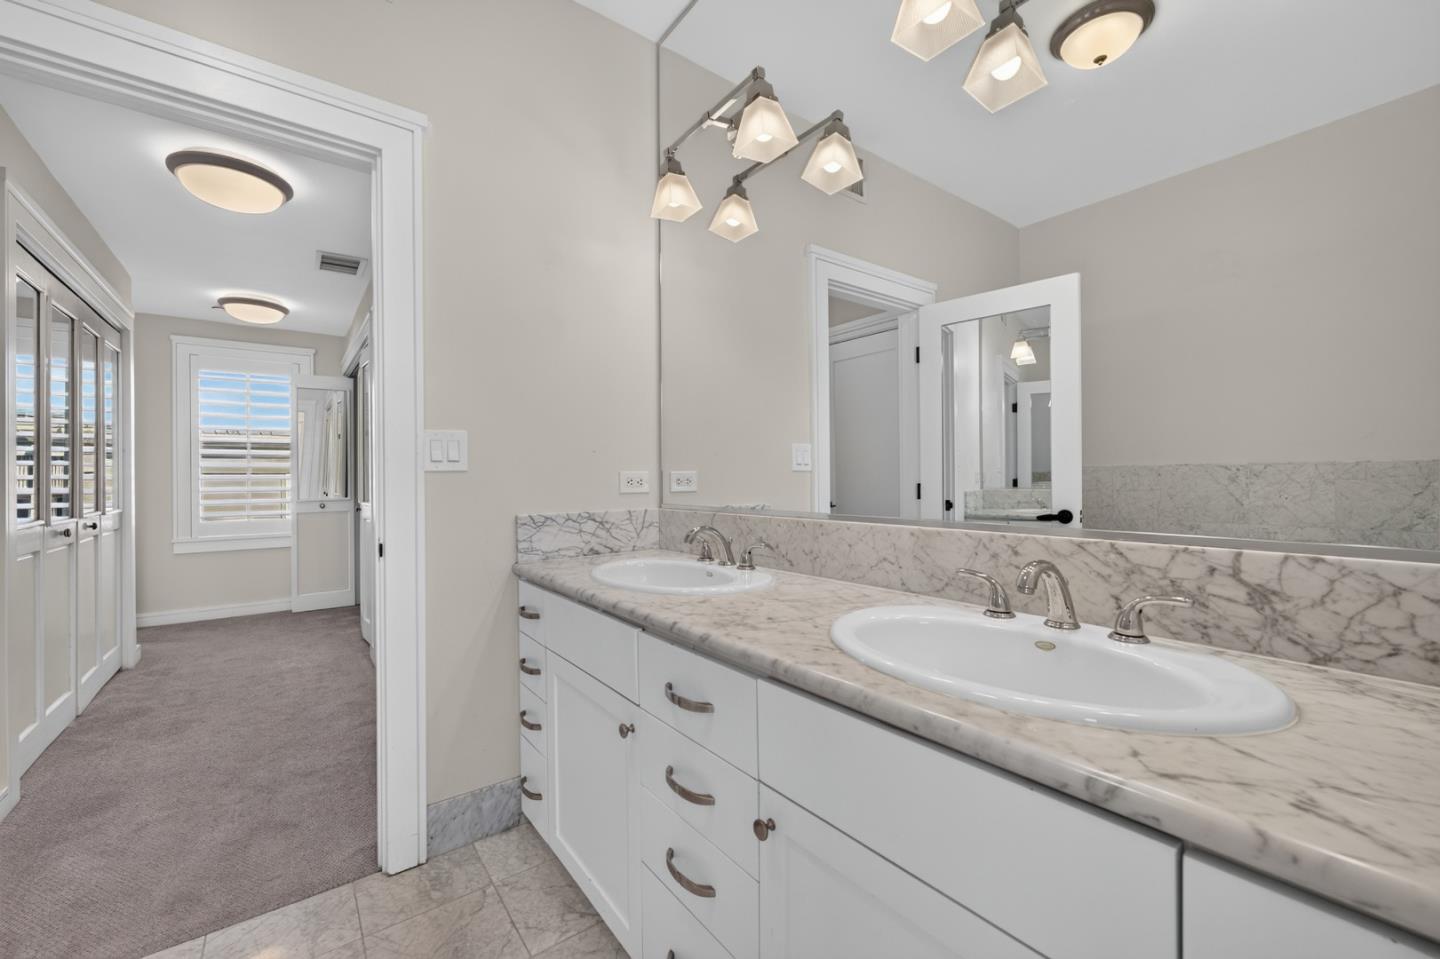
Bathroom with a double-sink marble vanity and doorway to a carpeted dressing area.
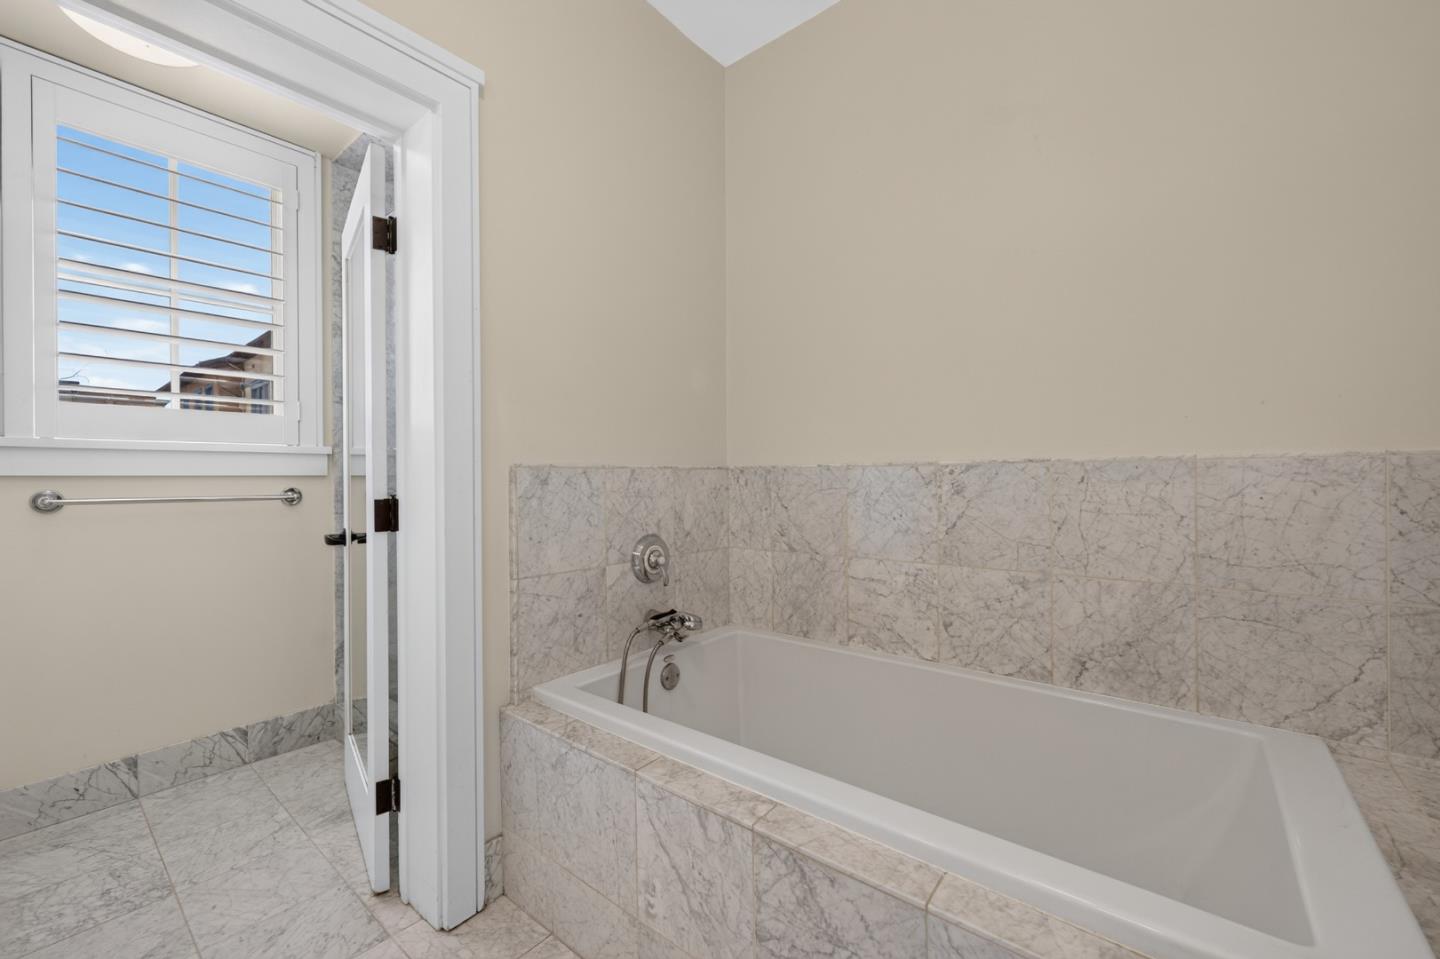
Bathroom with a built-in soaking tub, gray marble tile, and a shuttered window.
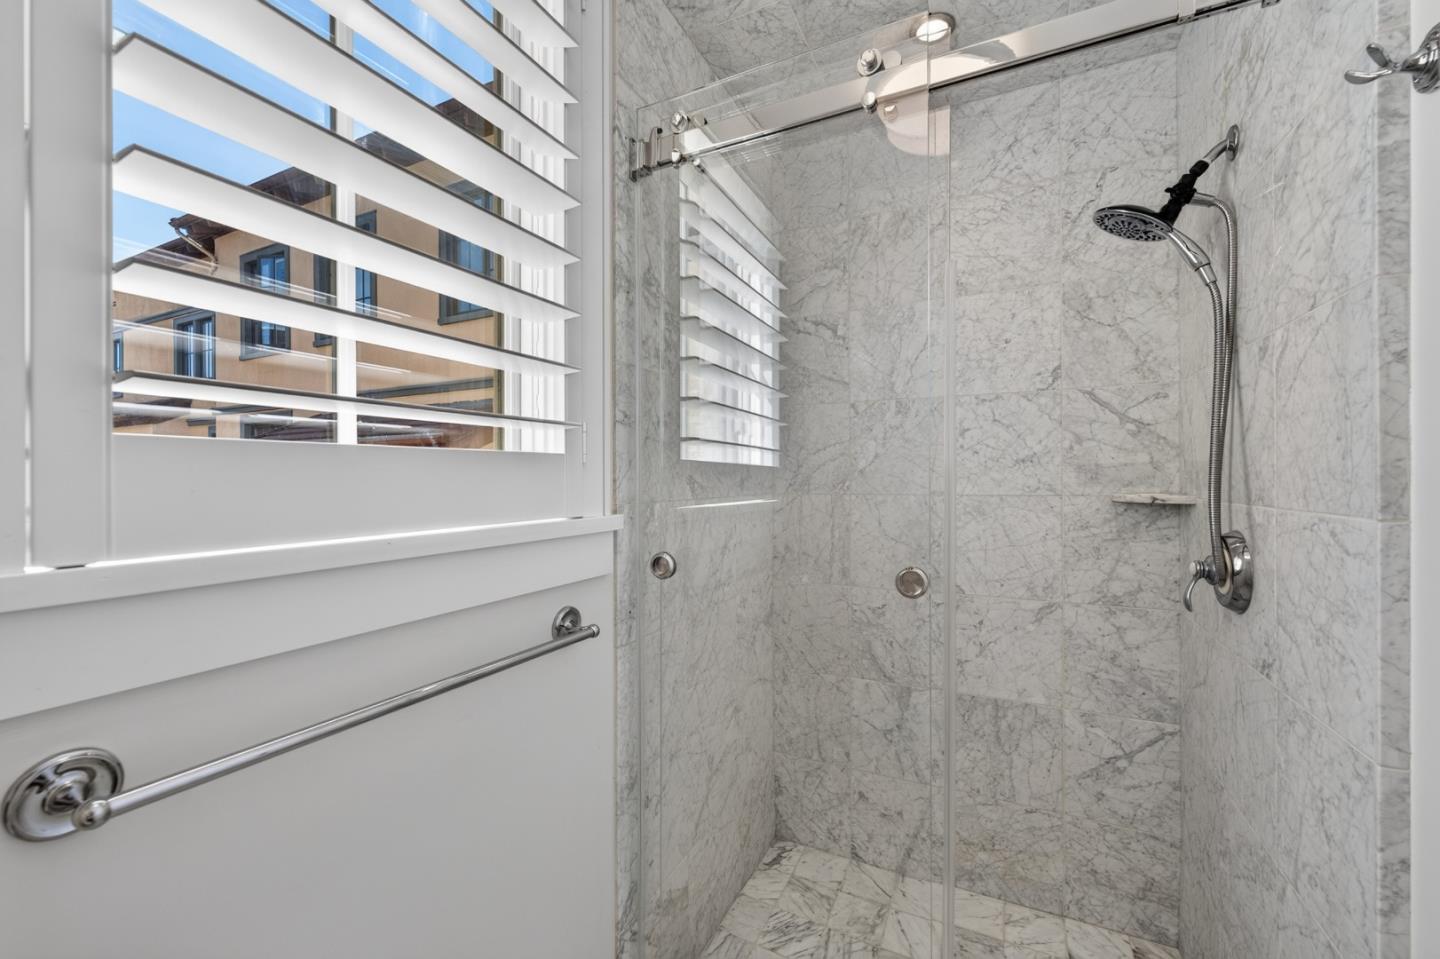
Marble-tiled bathroom shower with a glass enclosure and a window with white louvered shutters.
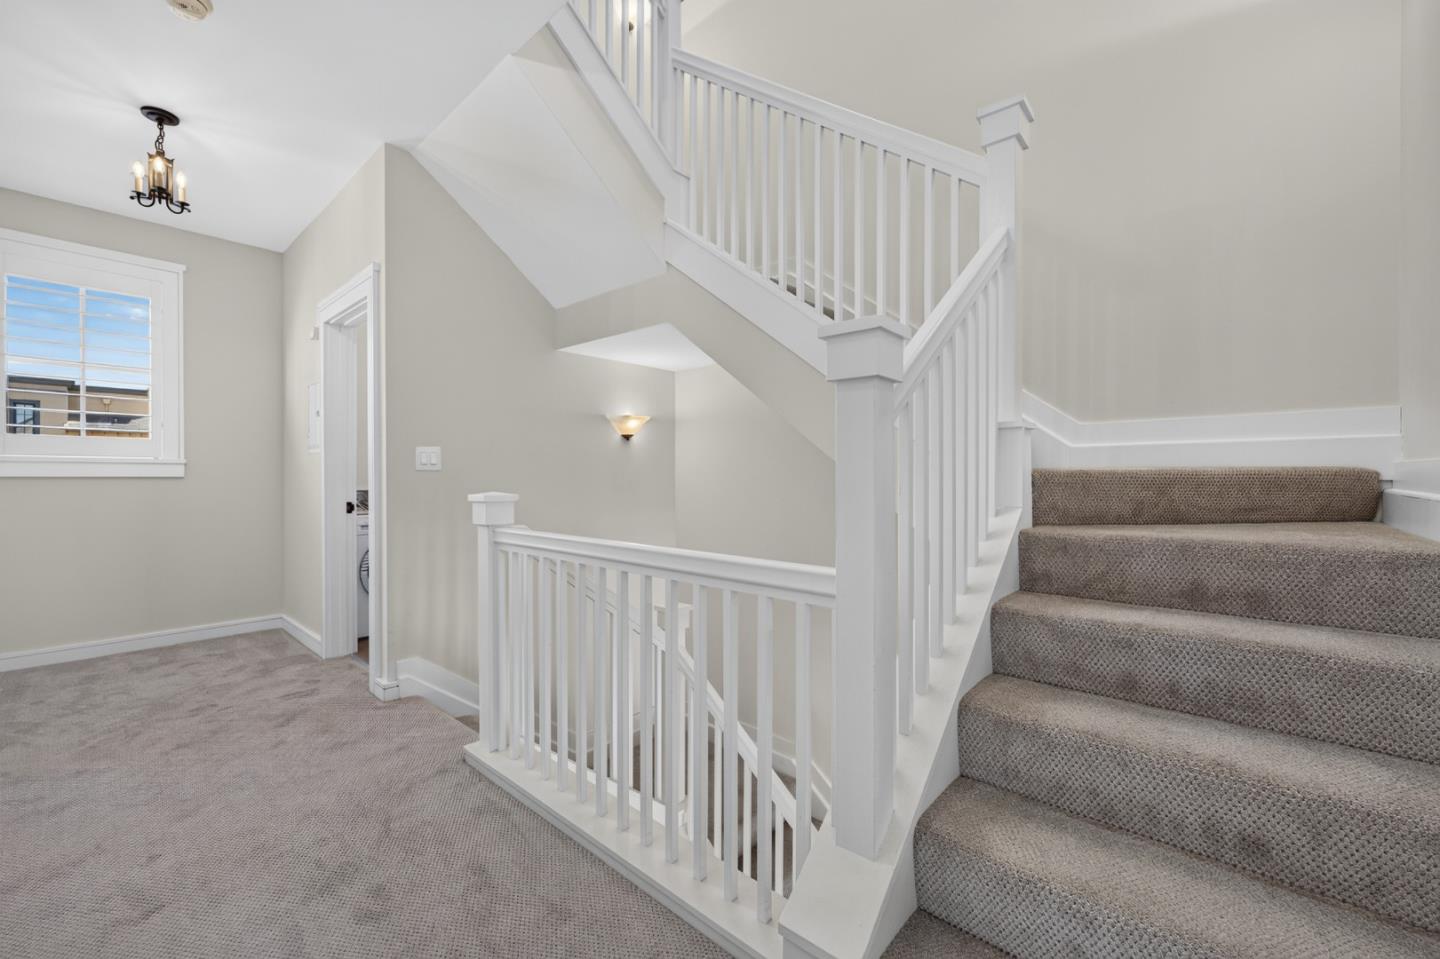
Carpeted stair landing with white railings, a shuttered window, and an open doorway.
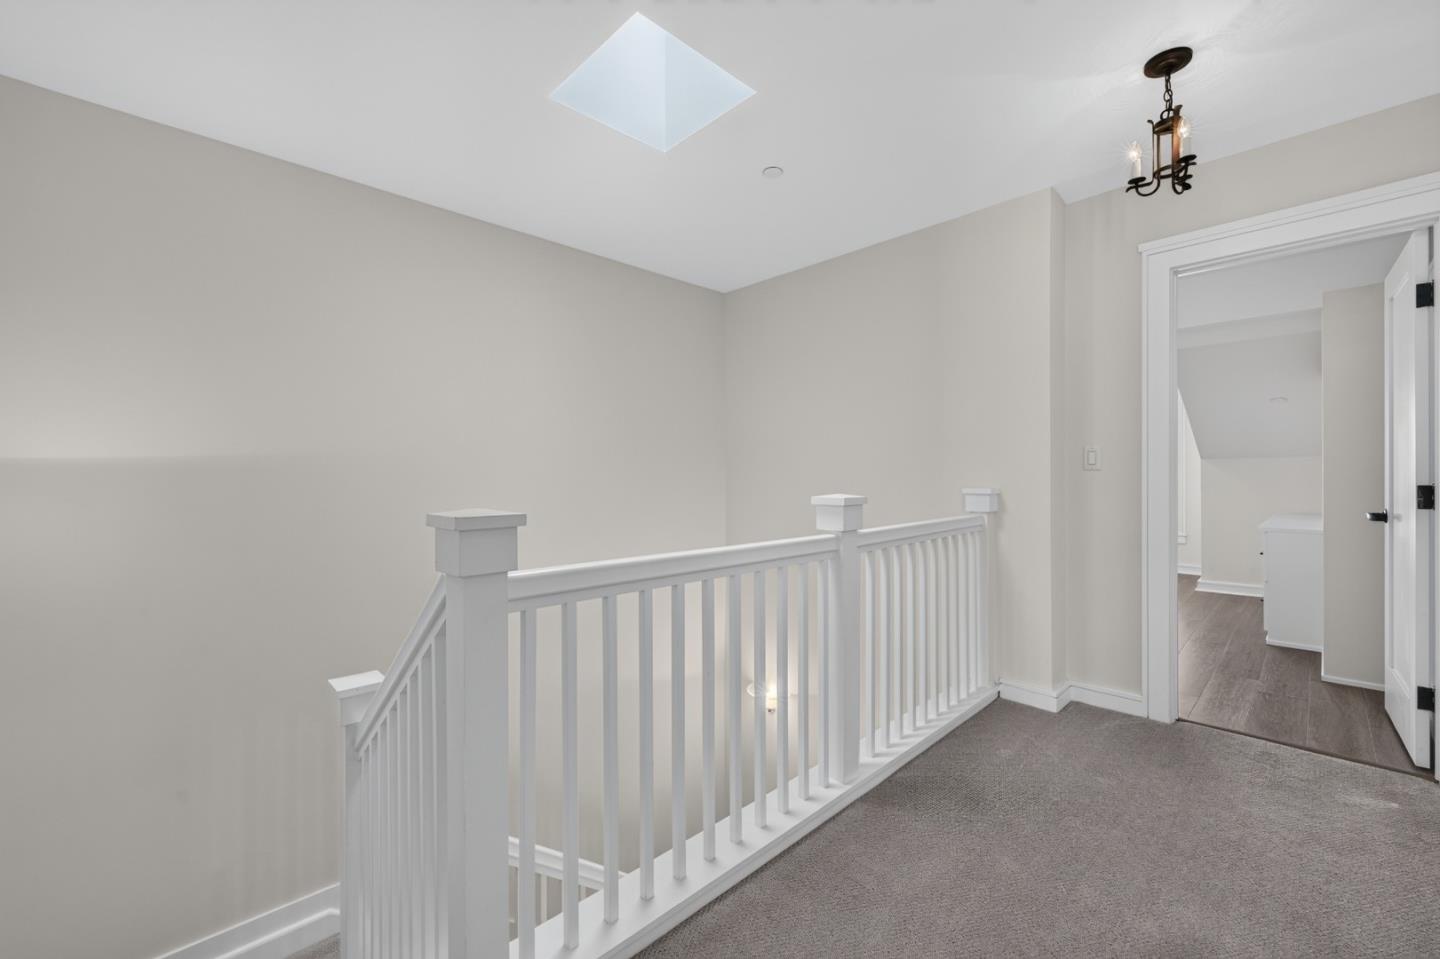
Upstairs landing with a skylight, white stair railing, gray carpet, and an open doorway.
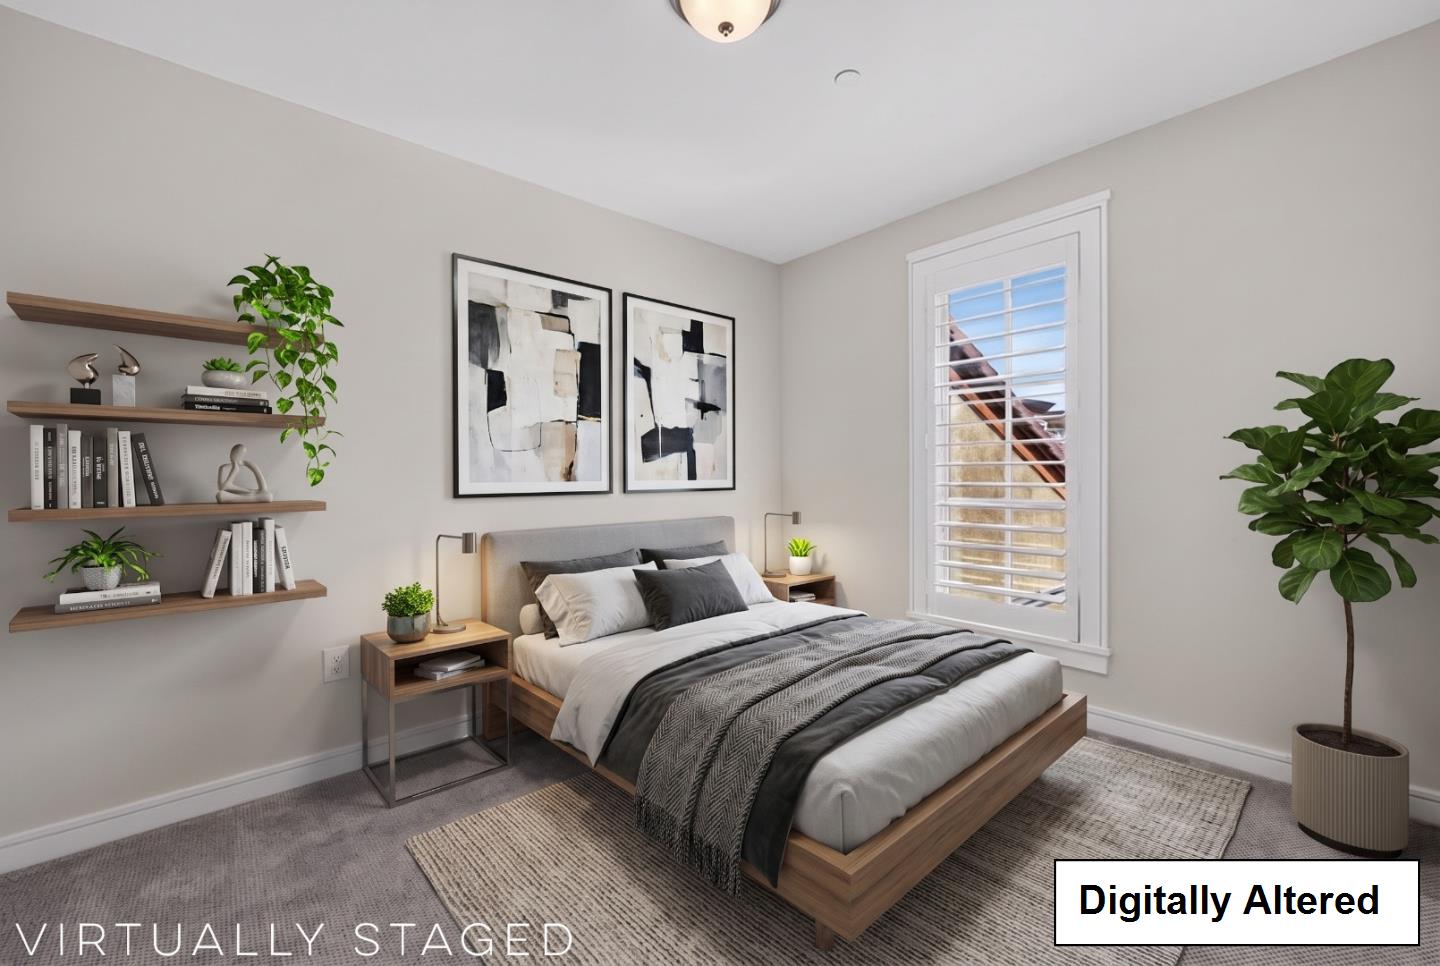
Virtually staged bedroom with a wood platform bed, floating shelves, and a tall shuttered window.
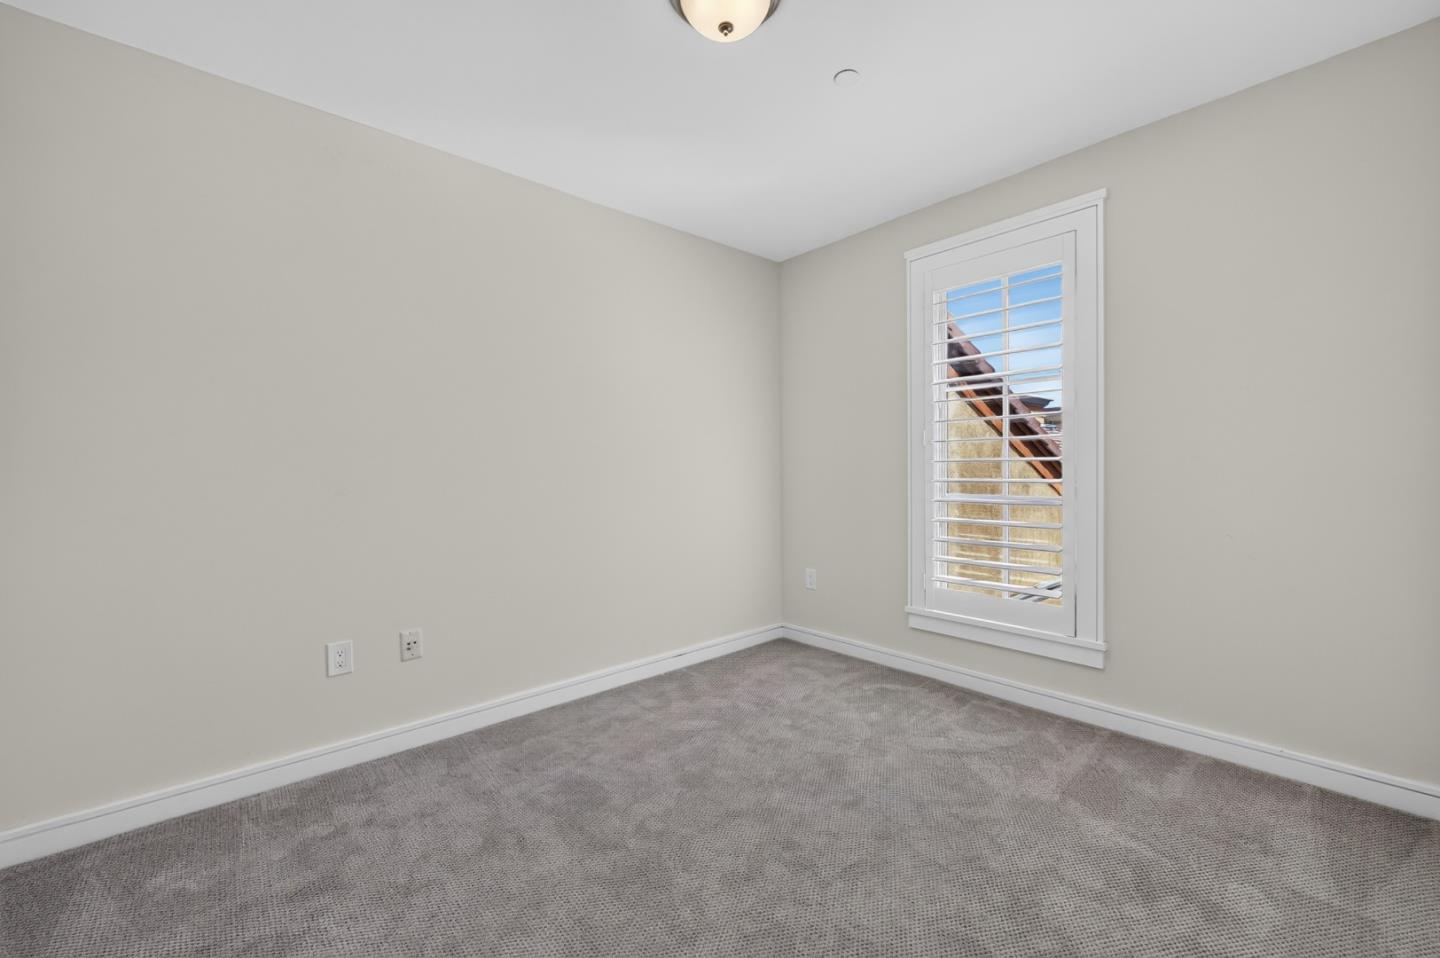
Empty carpeted room with neutral walls and a tall window with plantation shutters.
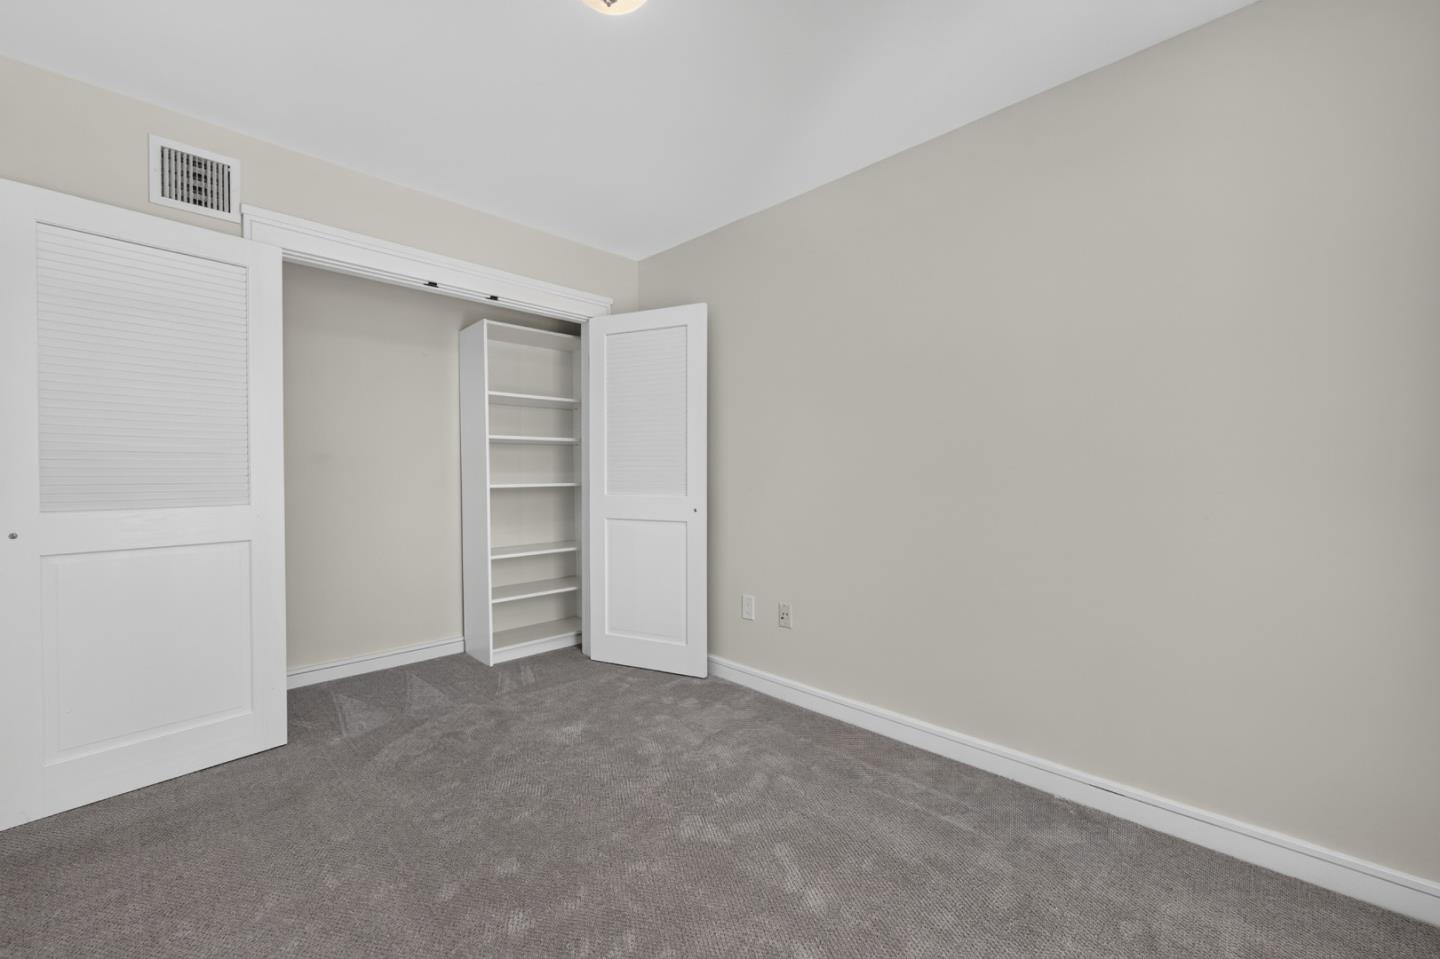
Empty bedroom with gray carpet and an open closet featuring built-in shelves.
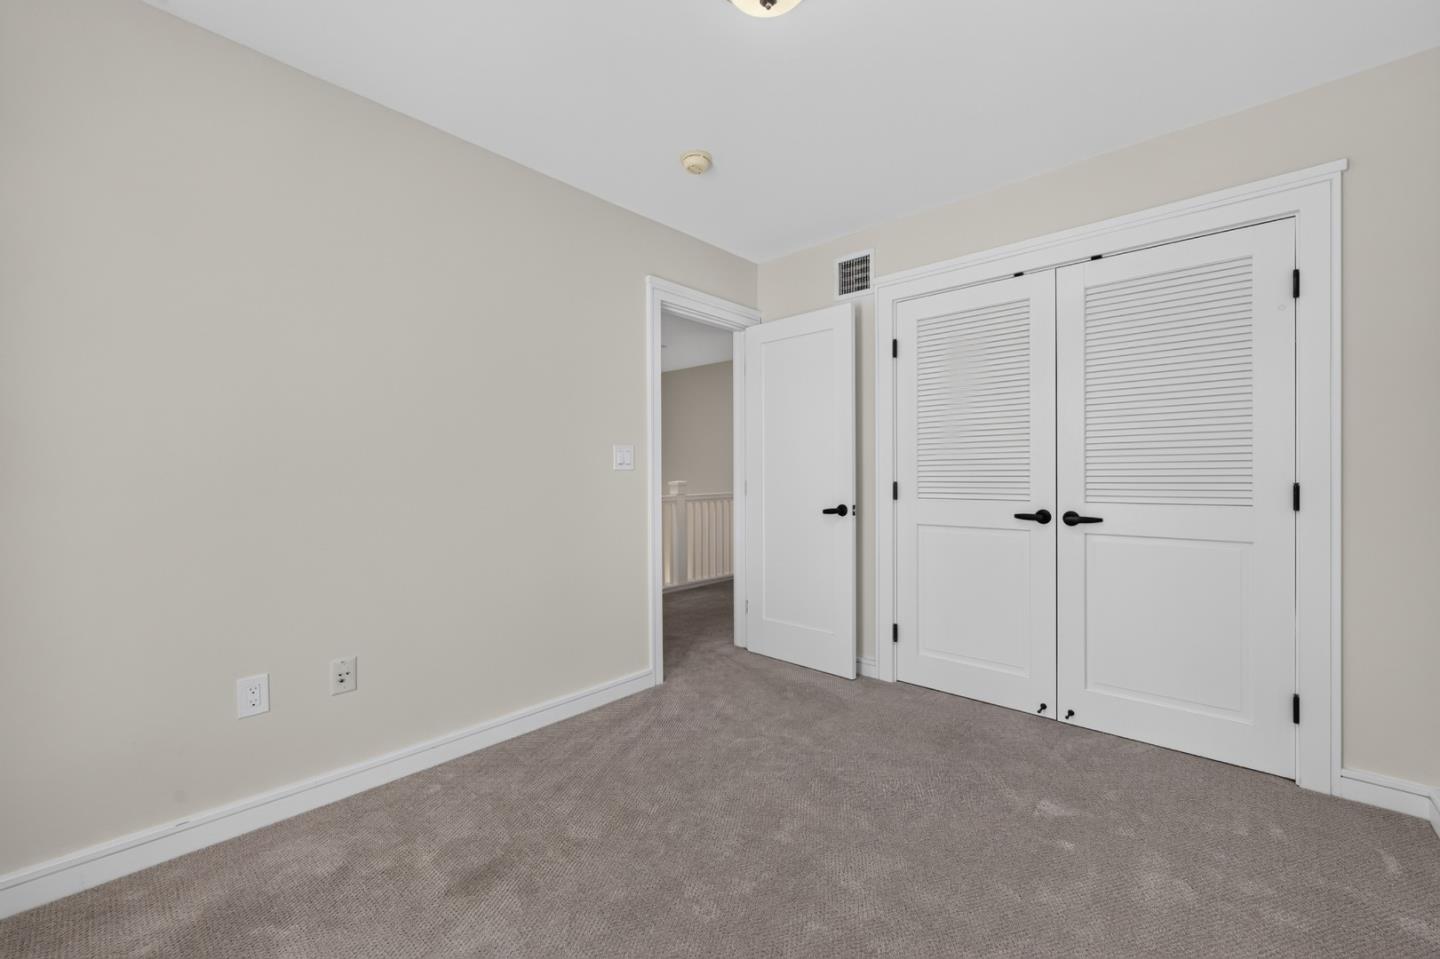
Empty bedroom with taupe carpet and white louvered closet doors beside an open doorway.
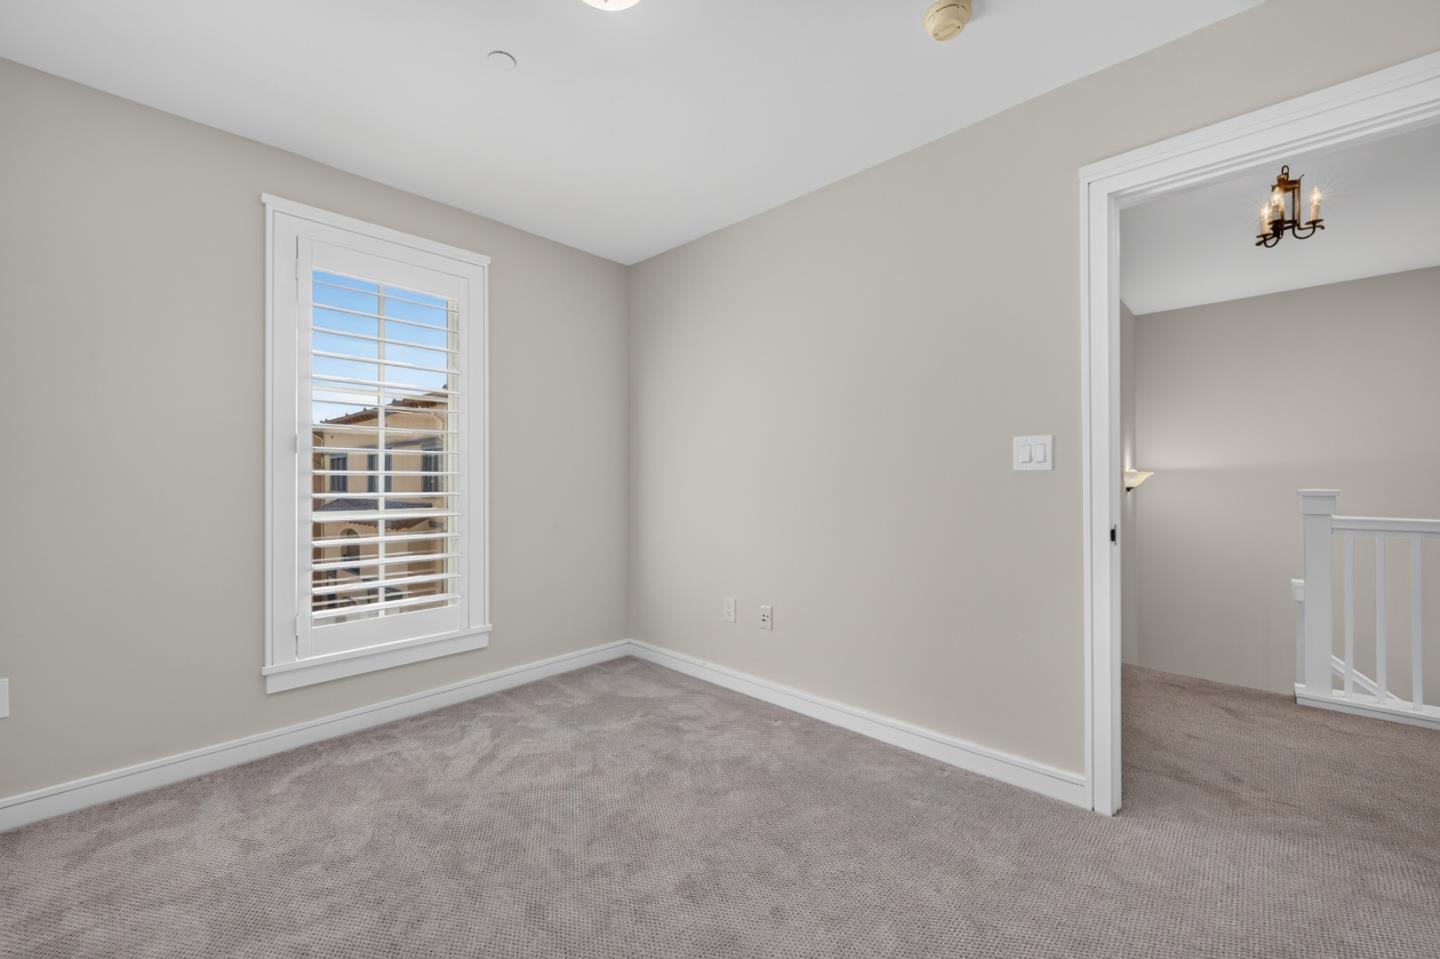
Empty carpeted room with plantation shutters and an open doorway to a landing.
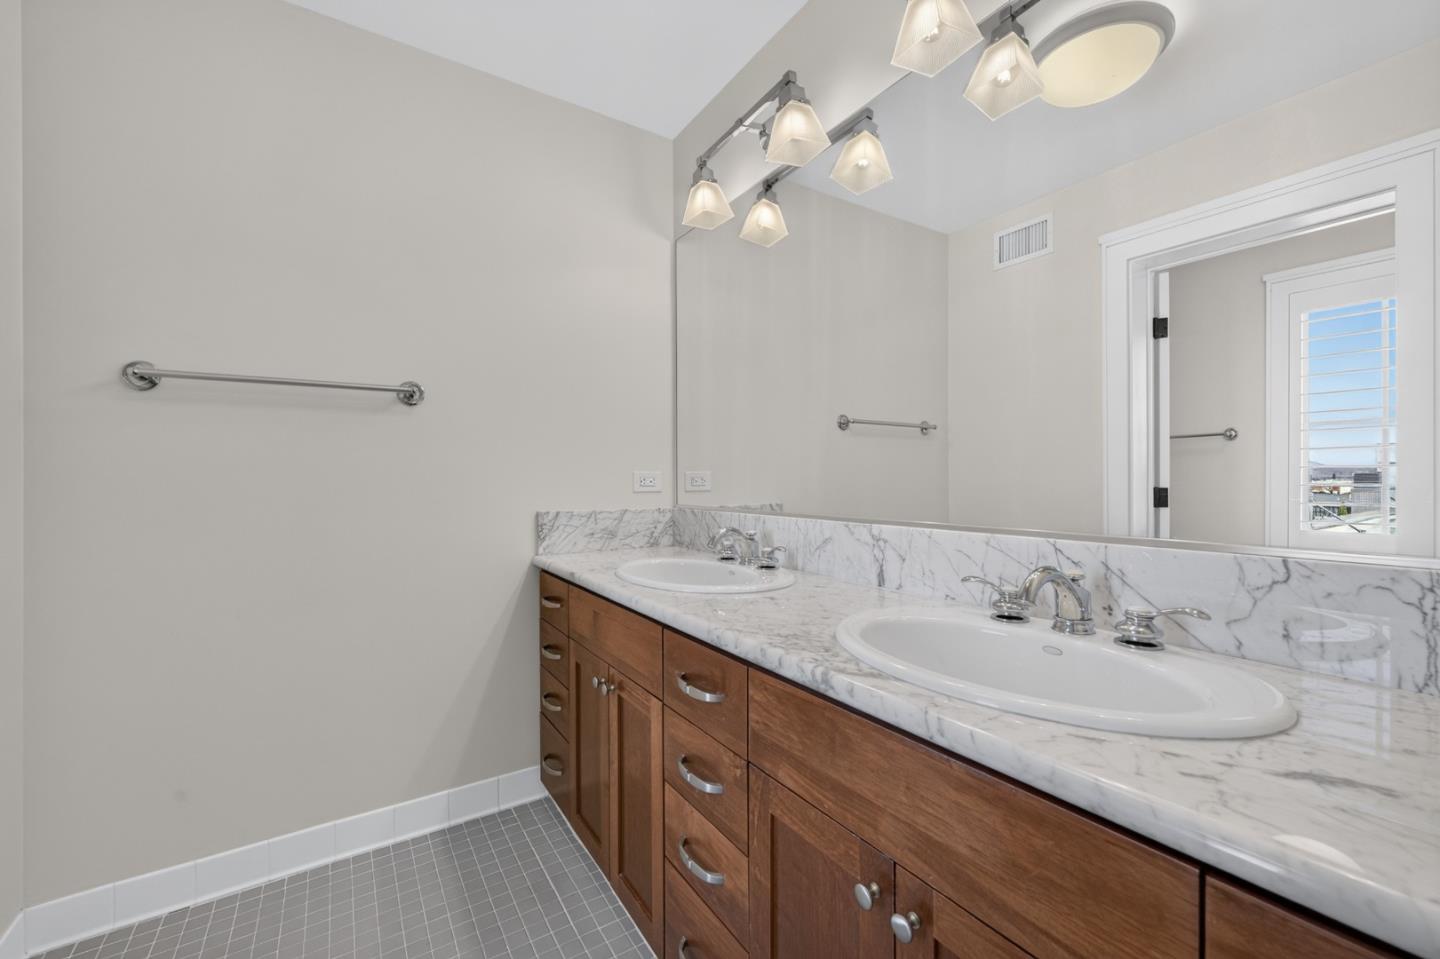
Bathroom with a double-sink marble vanity, warm wood cabinets, and a large mirror.
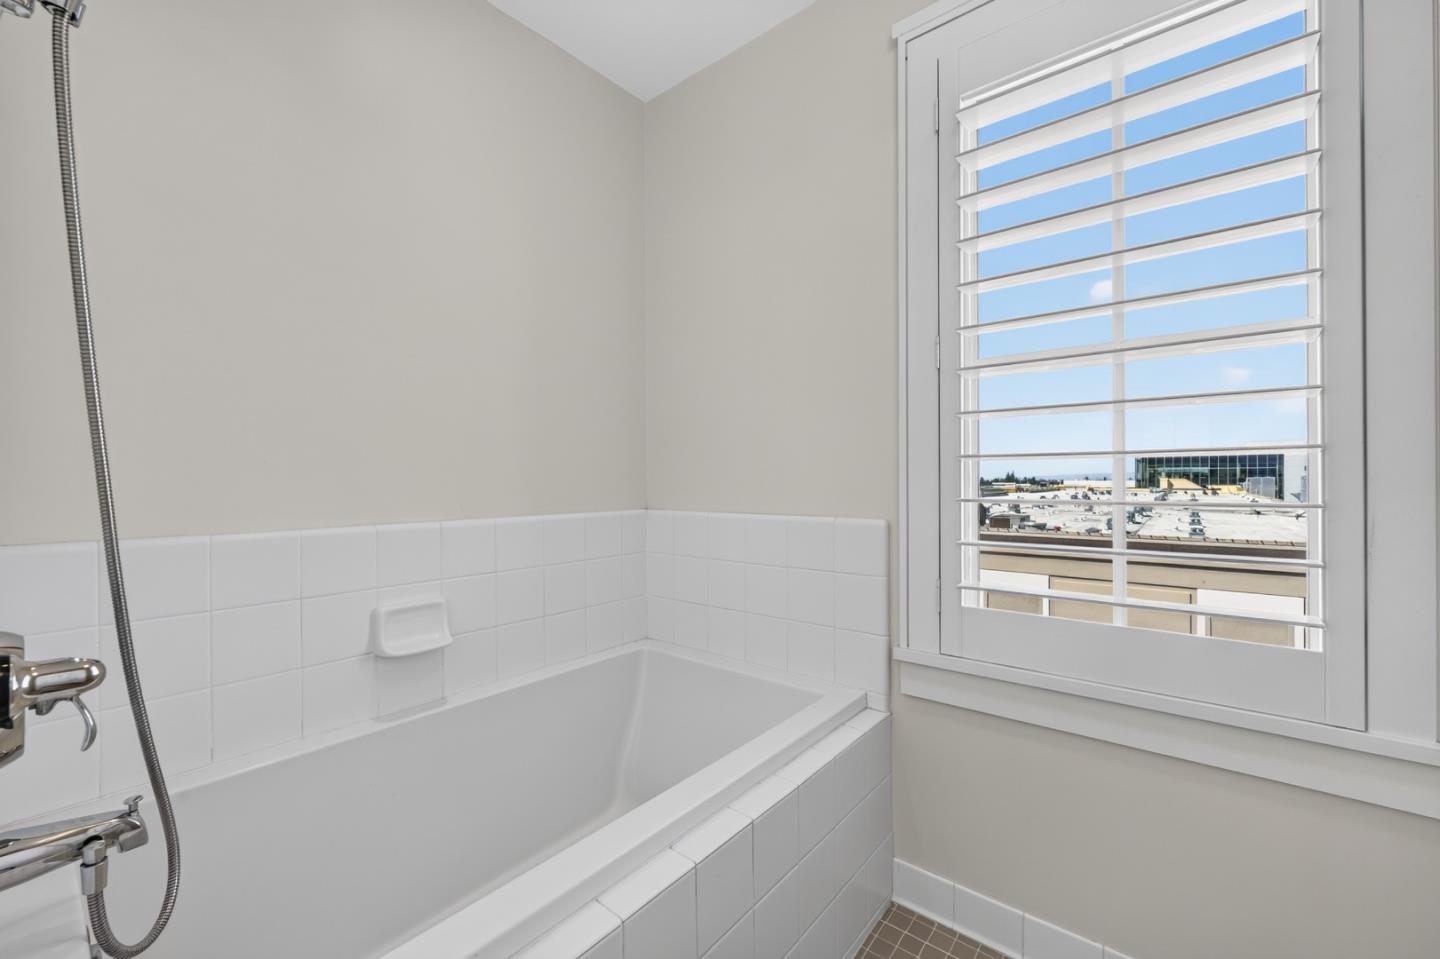
Bathroom with a white tiled bathtub and shower beside a large shuttered window.
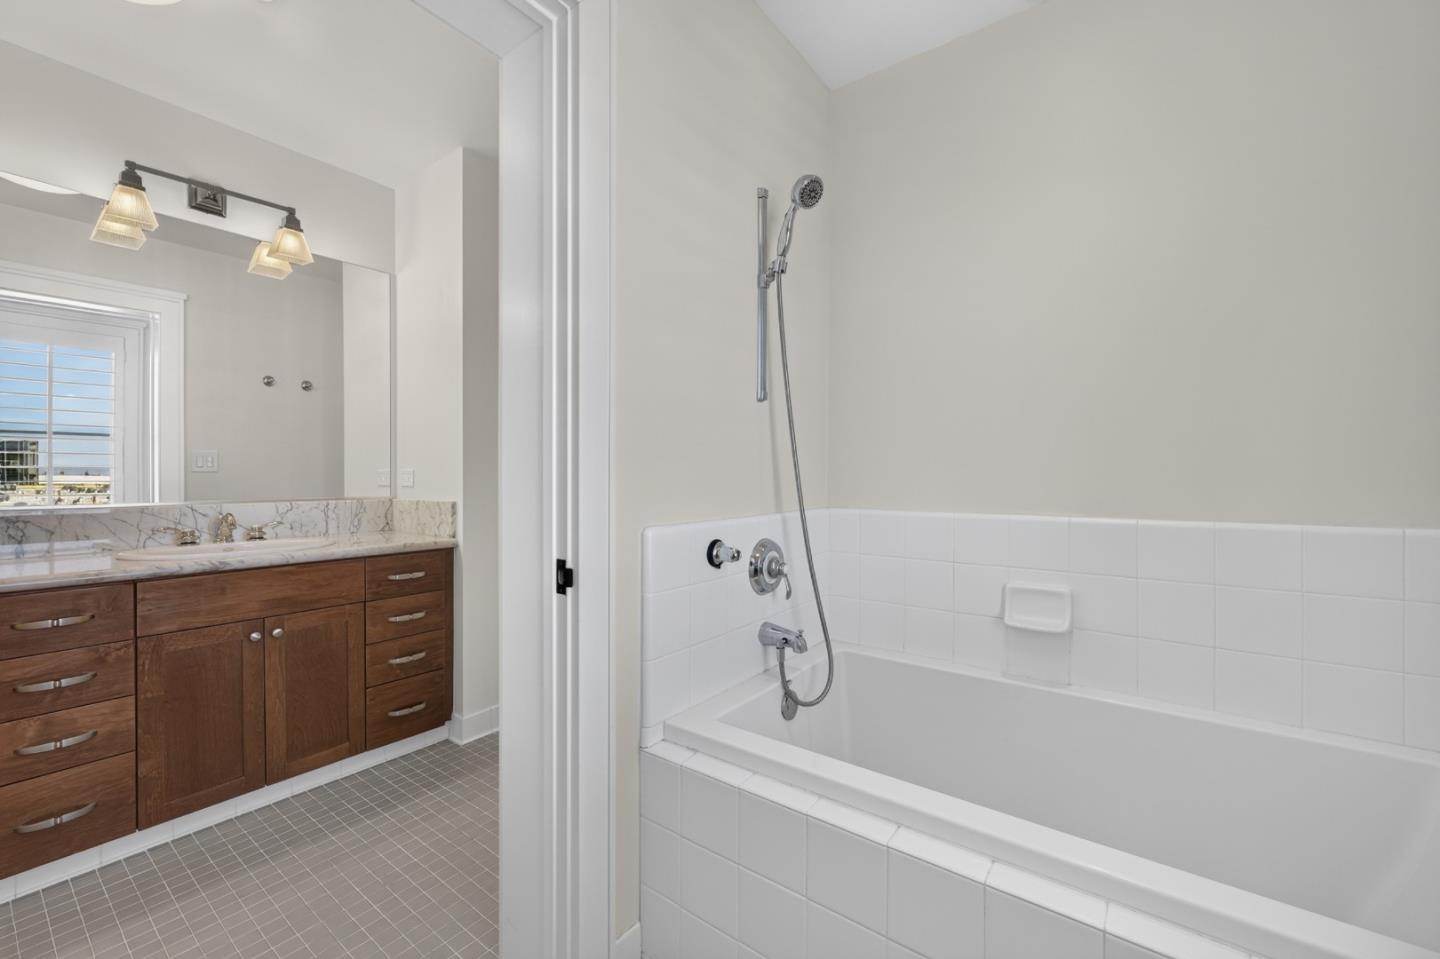
Bathroom with a white bathtub and handheld shower beside a dark wood vanity with marble countertop.
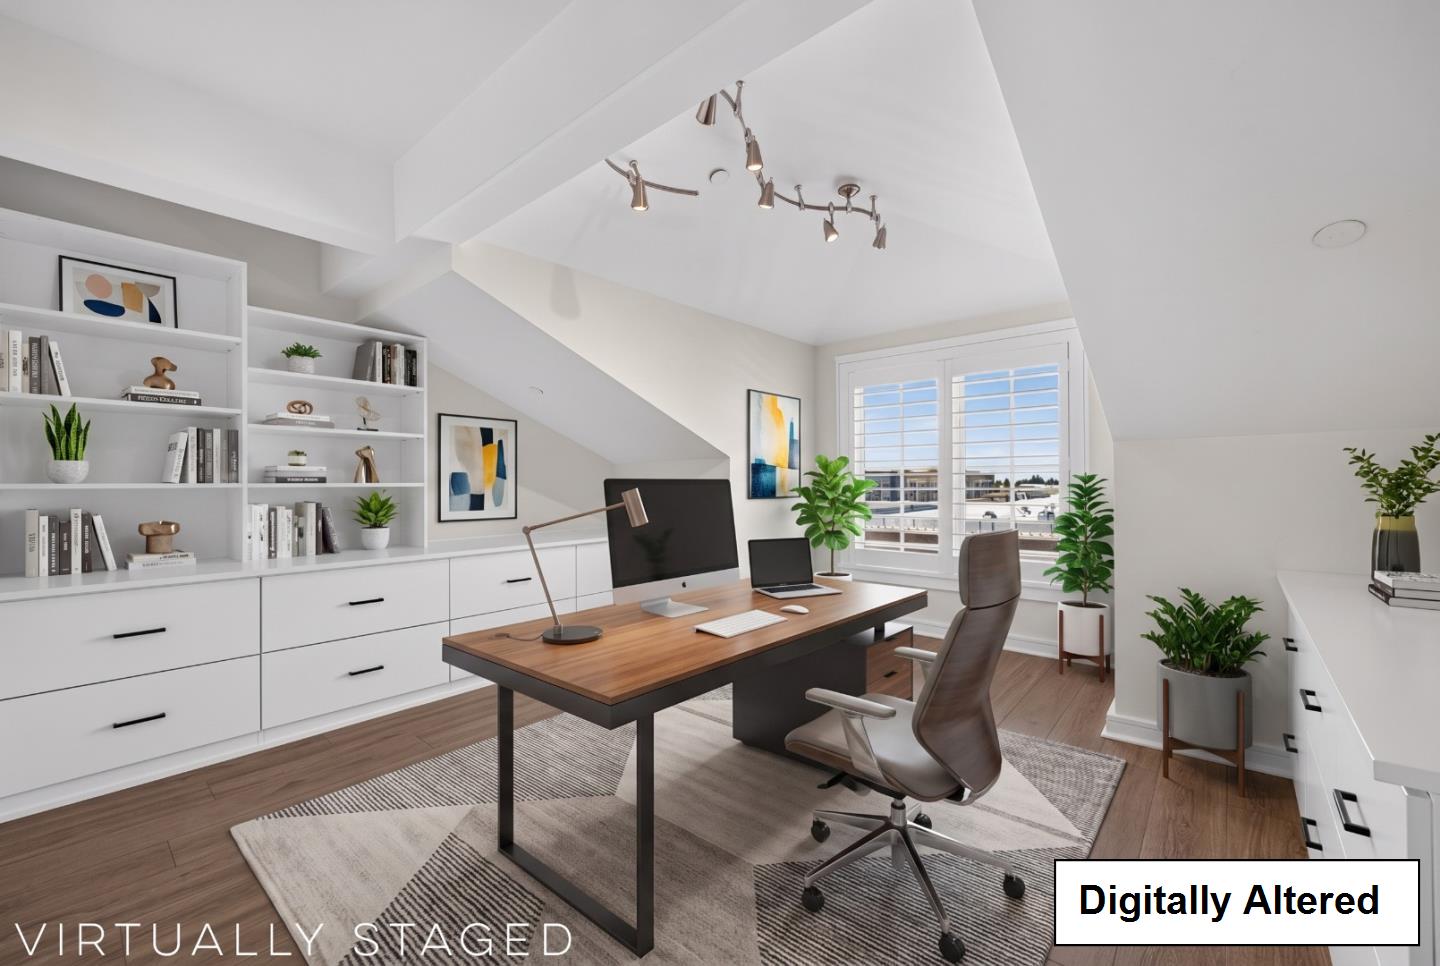
Virtually staged home office with a wood desk, built-in shelving, plants, and shuttered windows.
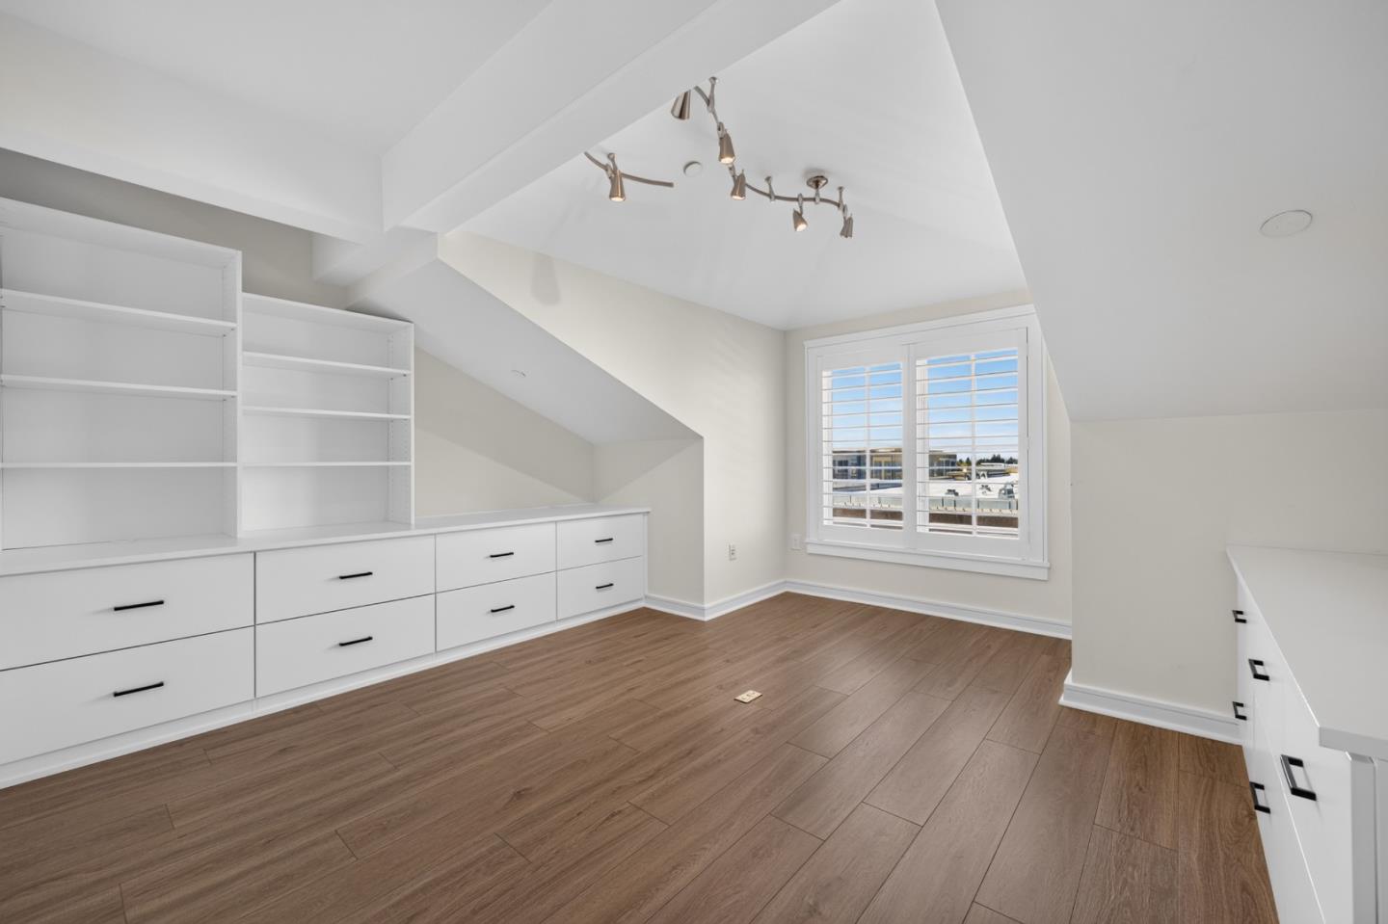
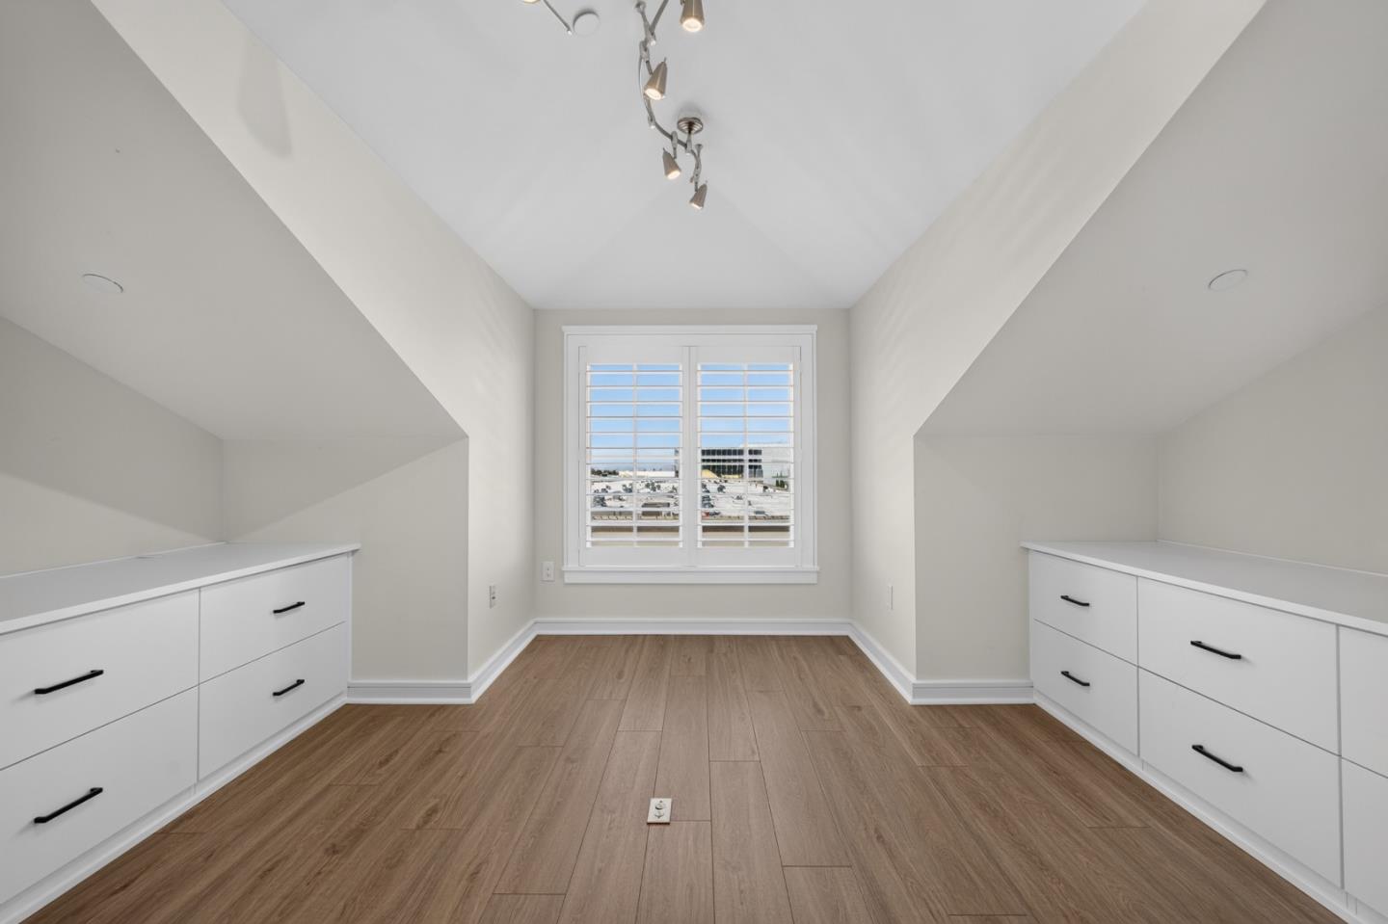
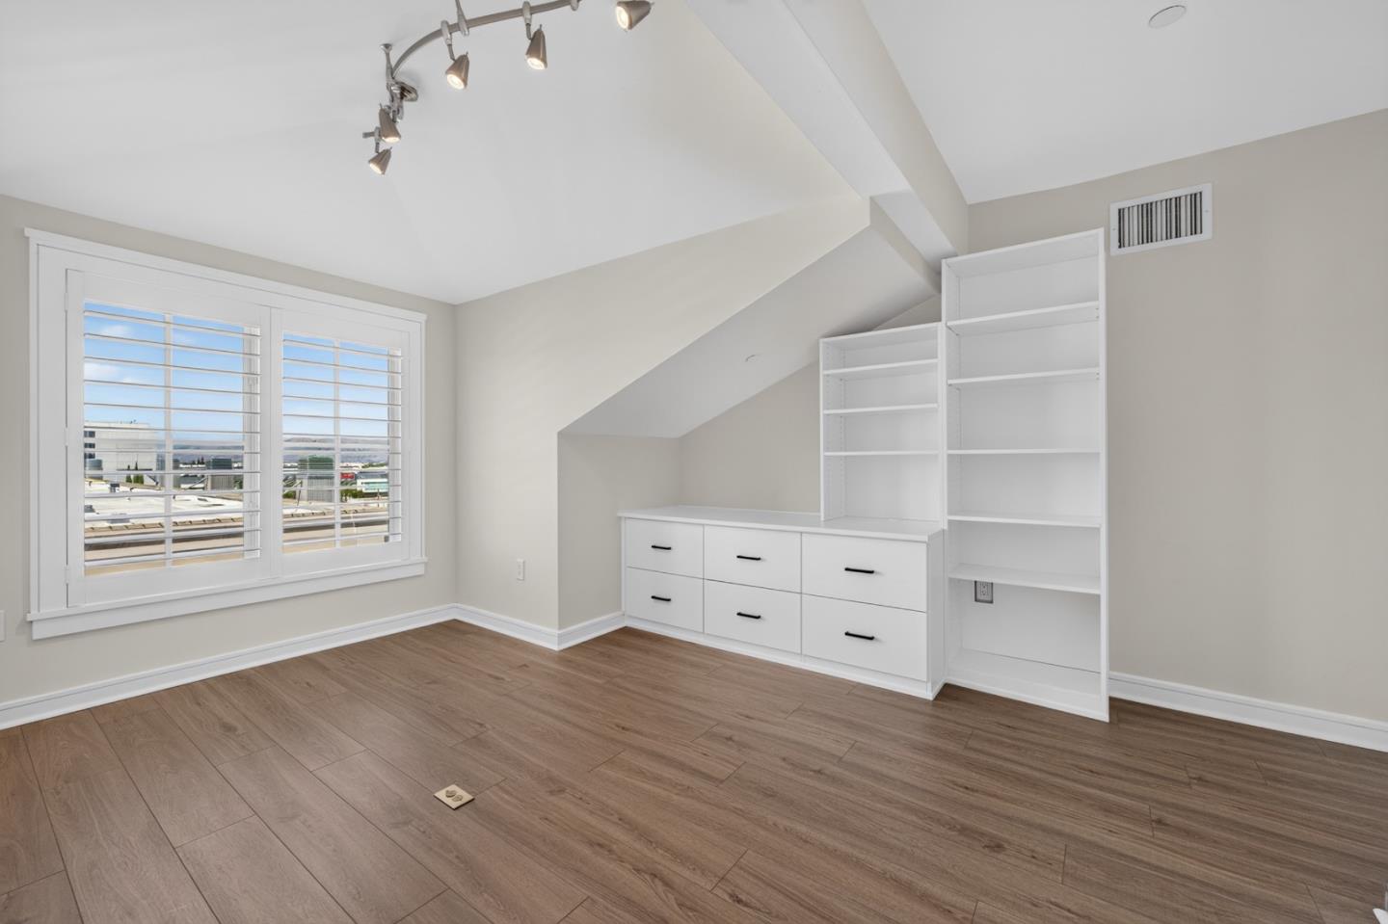
Empty room with built-in white shelves and drawers, wood-look flooring, and a shuttered window.
Walk-in closet with built-in white drawers, sloped ceilings, and a shuttered window.
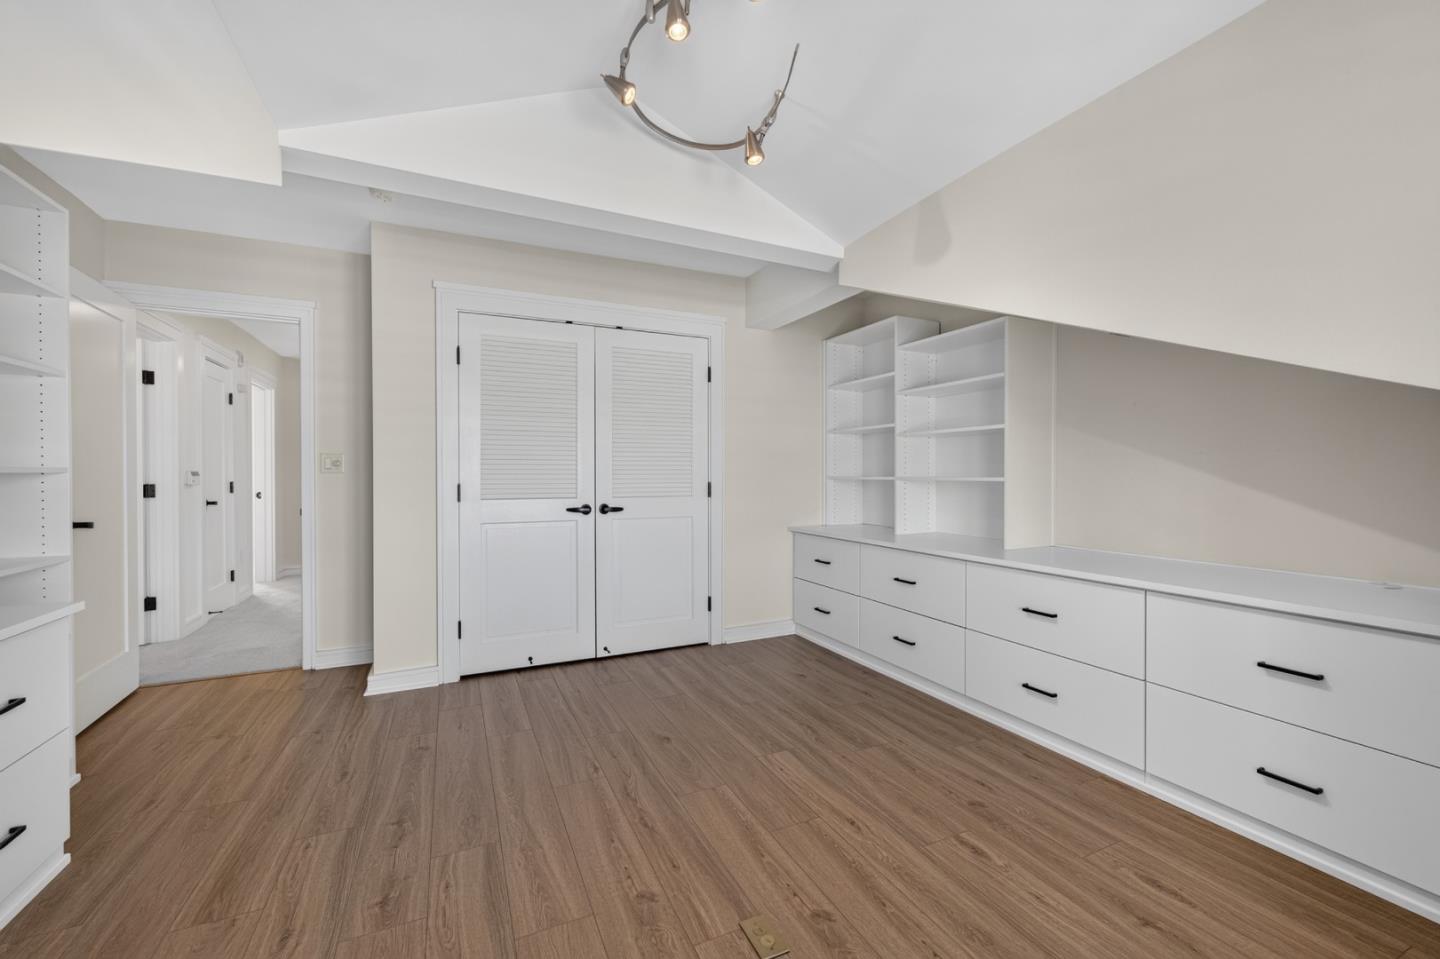
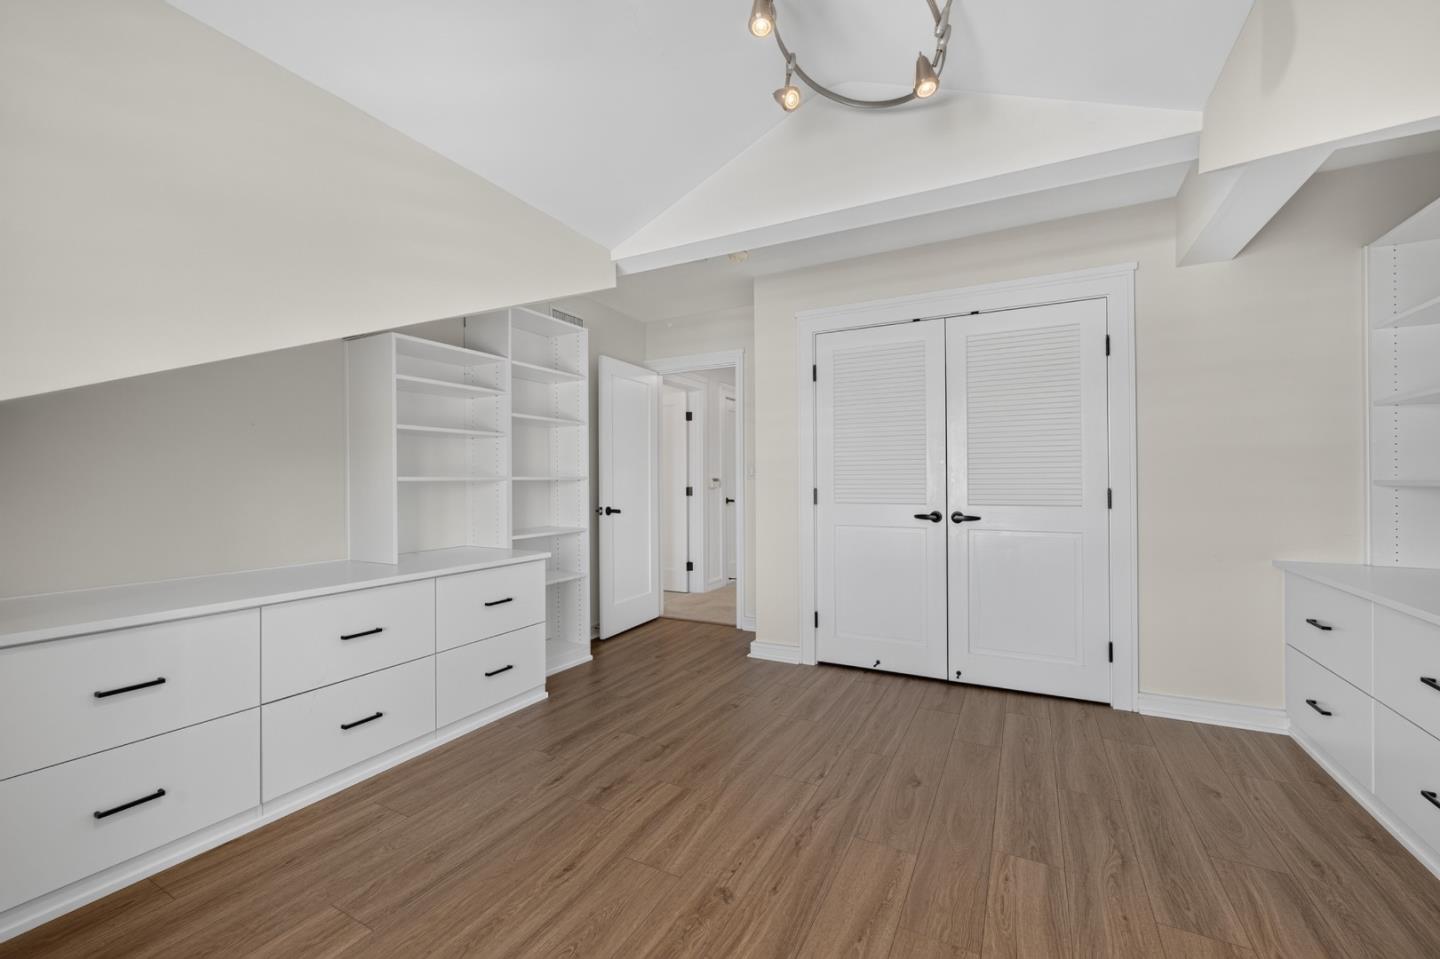
Walk-in closet with built-in white shelving and drawers, louvered double doors, and wood-look flooring.
Walk-in closet with white built-in drawers and shelves, double louvered doors, and wood-look flooring.
Vacant room with white built-in shelves and drawers, plantation-shuttered window, and wood-look flooring.
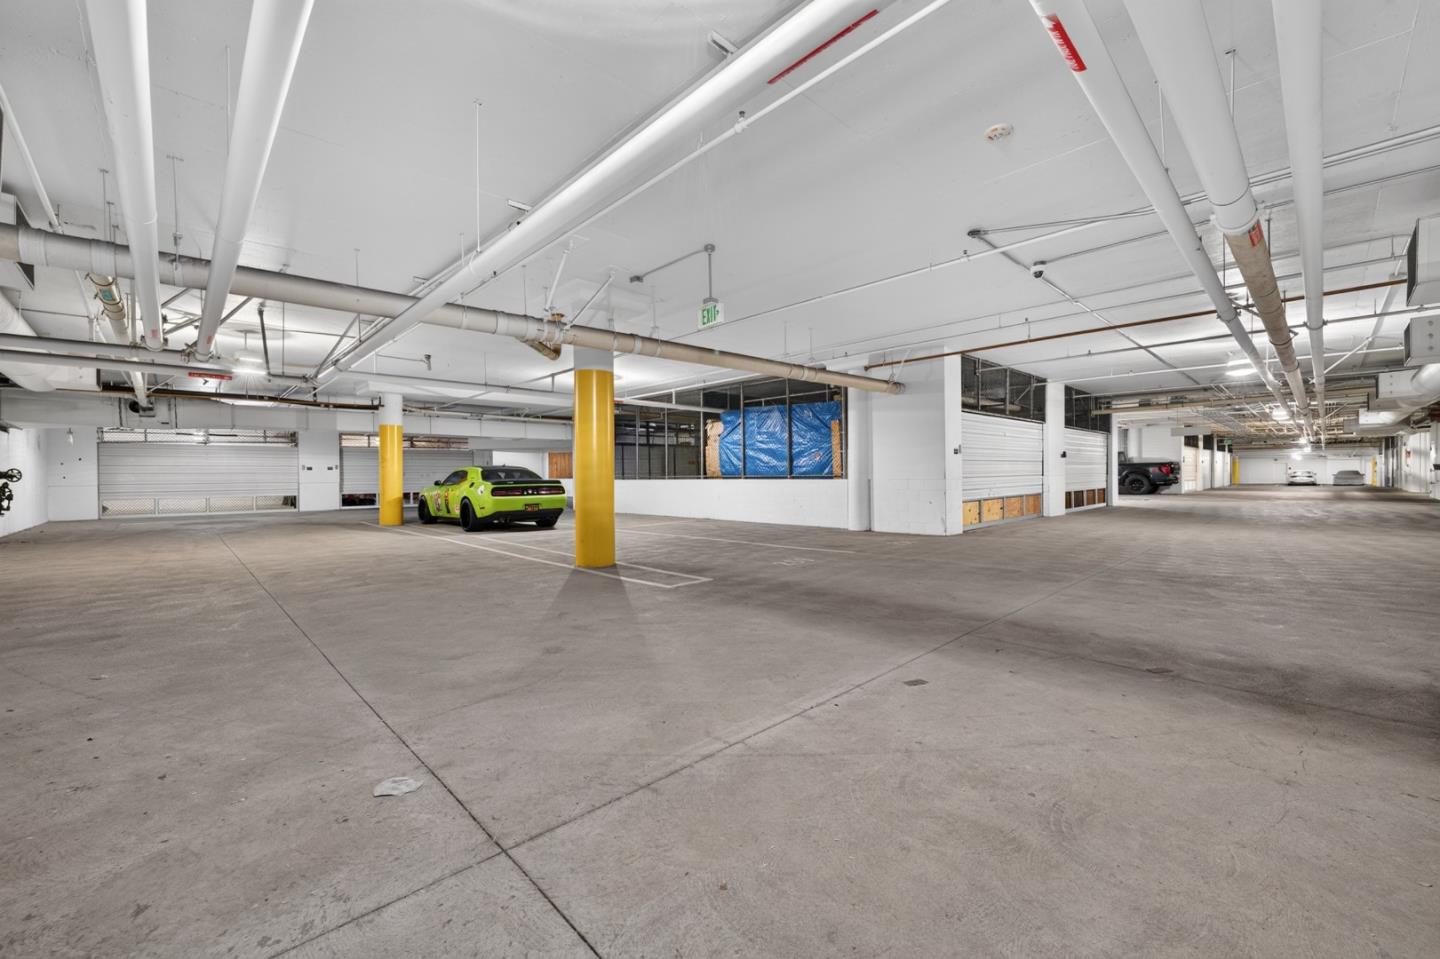
Parking garage with yellow columns, exposed pipes, and cars in marked spaces.
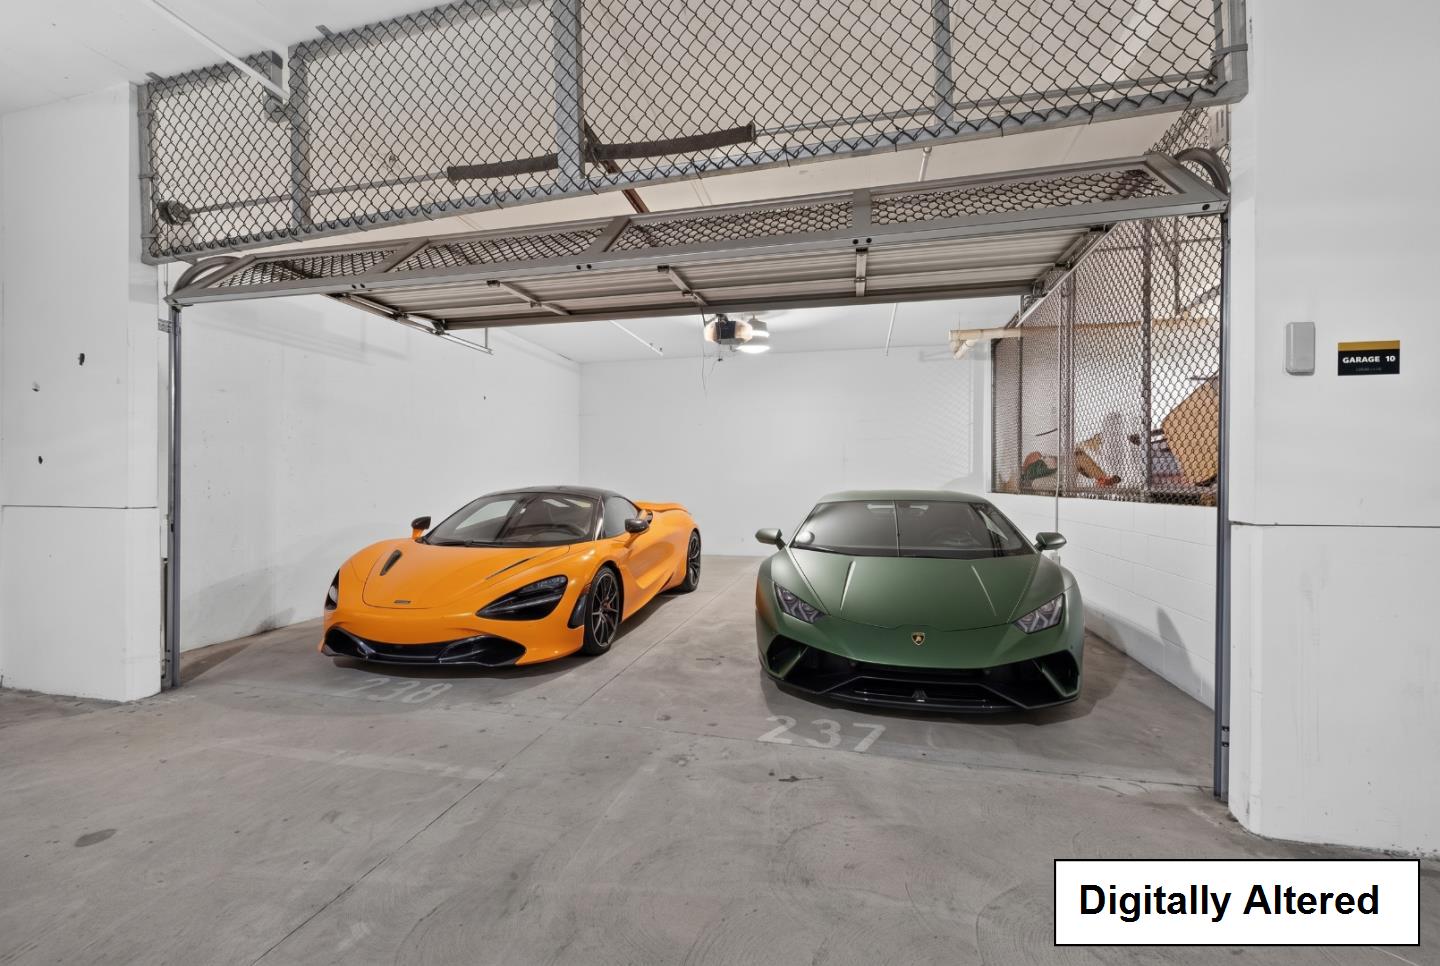
Two sports cars parked side by side in a garage beneath a raised metal storage platform.
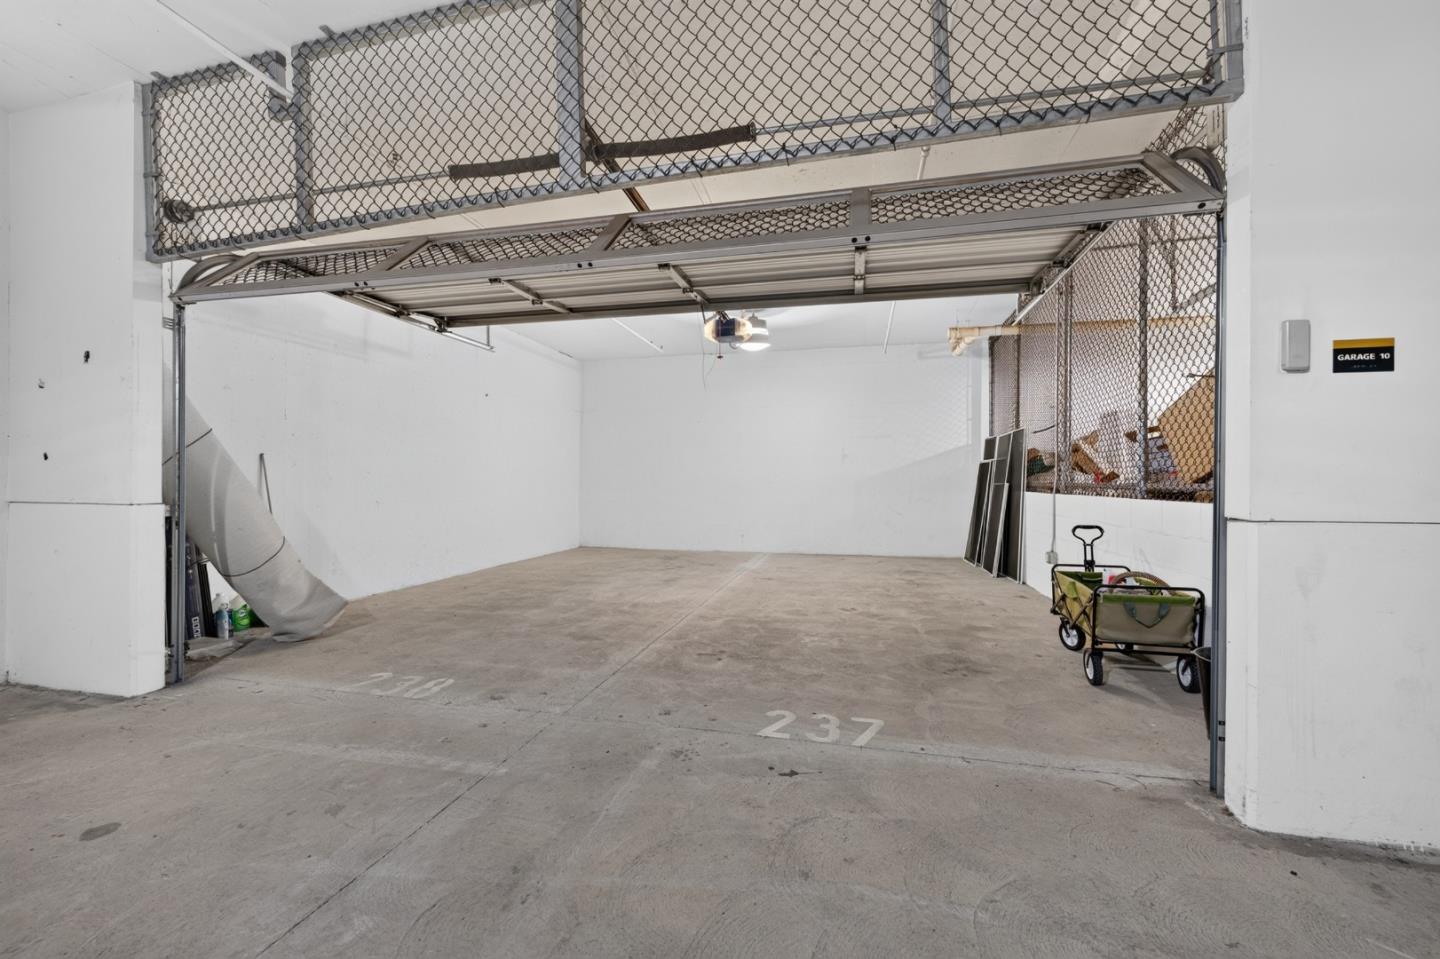
Concrete garage parking space marked 237 beneath a raised metal storage cage.
Villa Cornet building entrance with stone columns, a covered walkway, and a tree-lined paved forecourt.
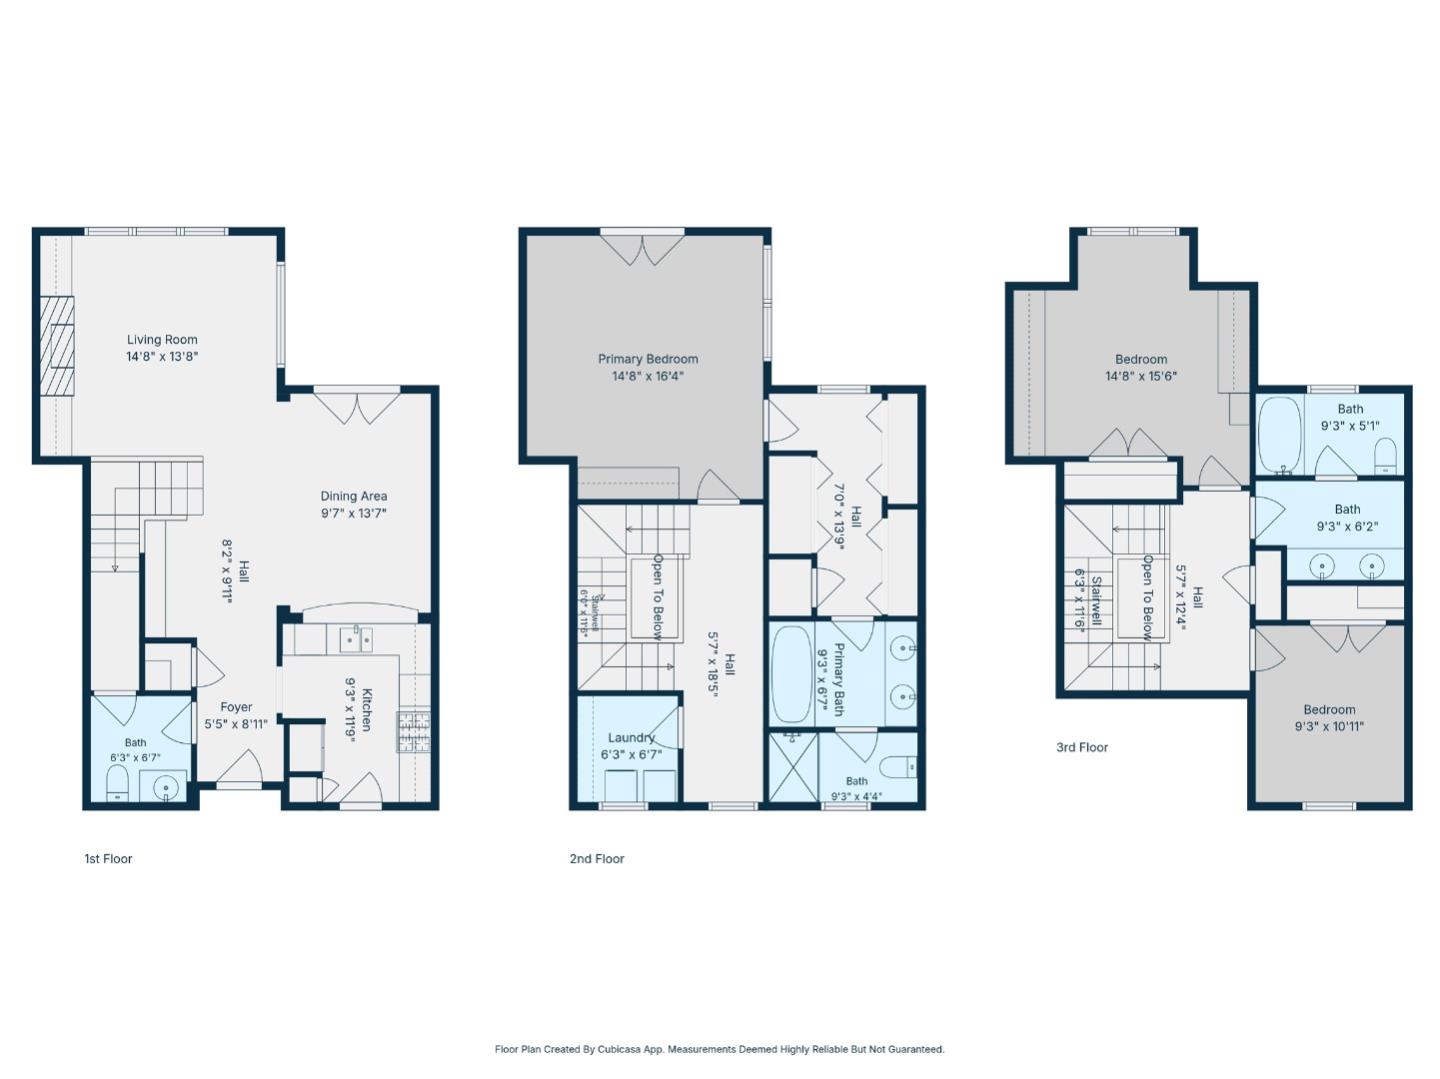
Three-level floor plan with living and dining areas, kitchen, three bedrooms, baths, laundry, and stairs.
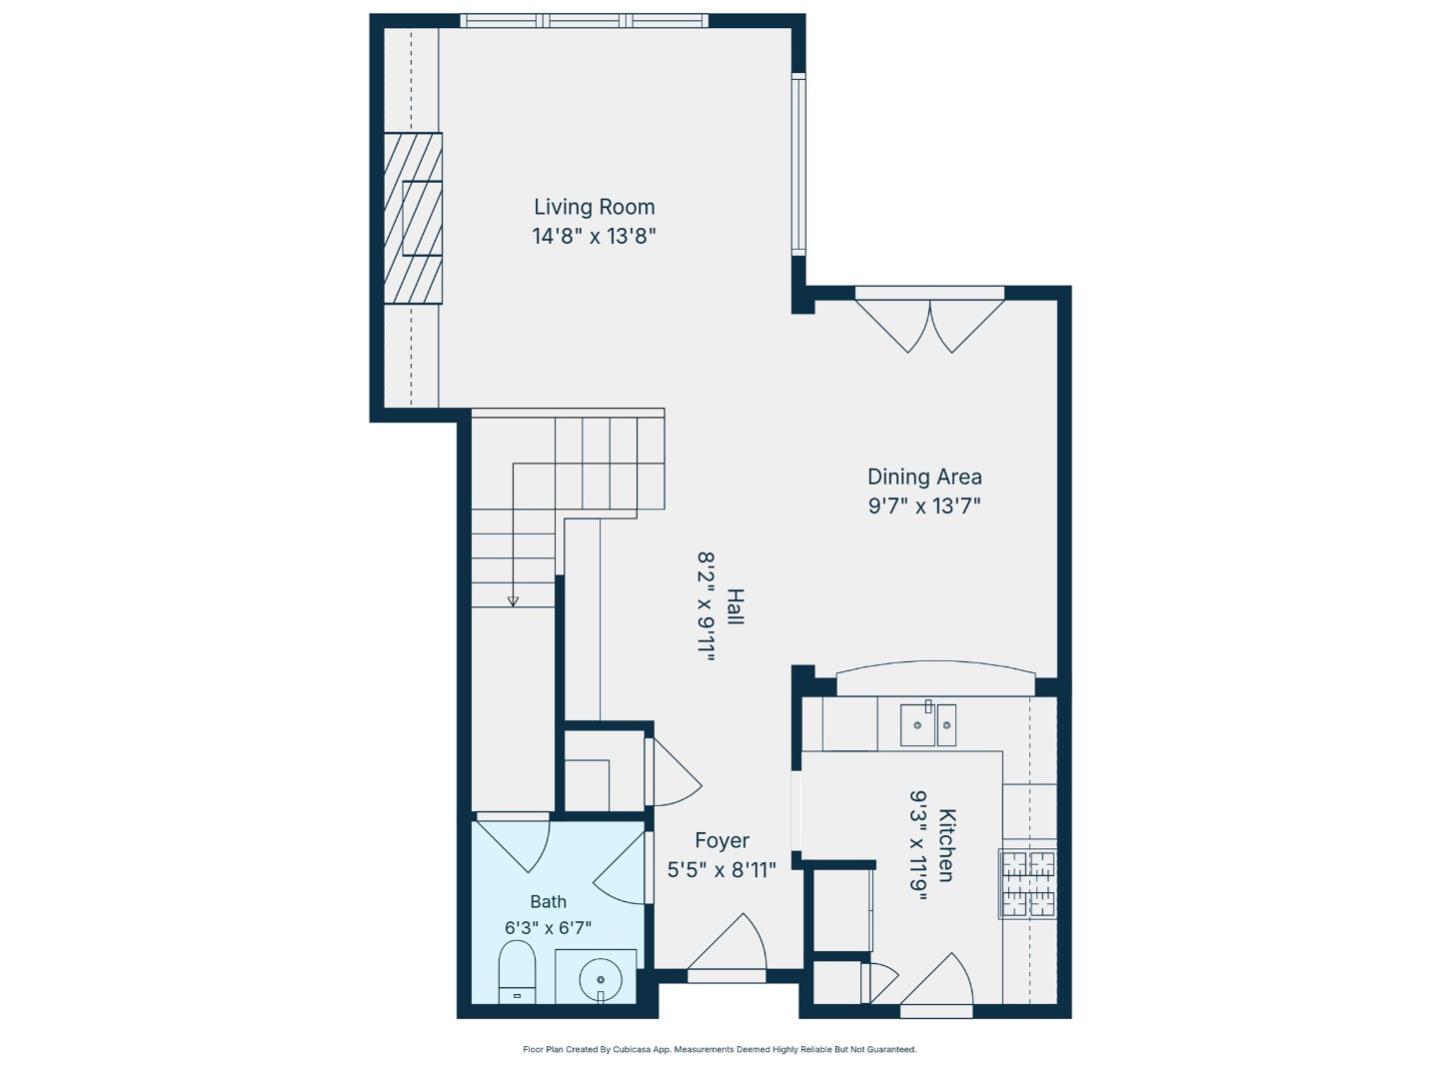
Floor plan showing the living room, dining area, kitchen, bathroom, foyer, hall, and stairs.
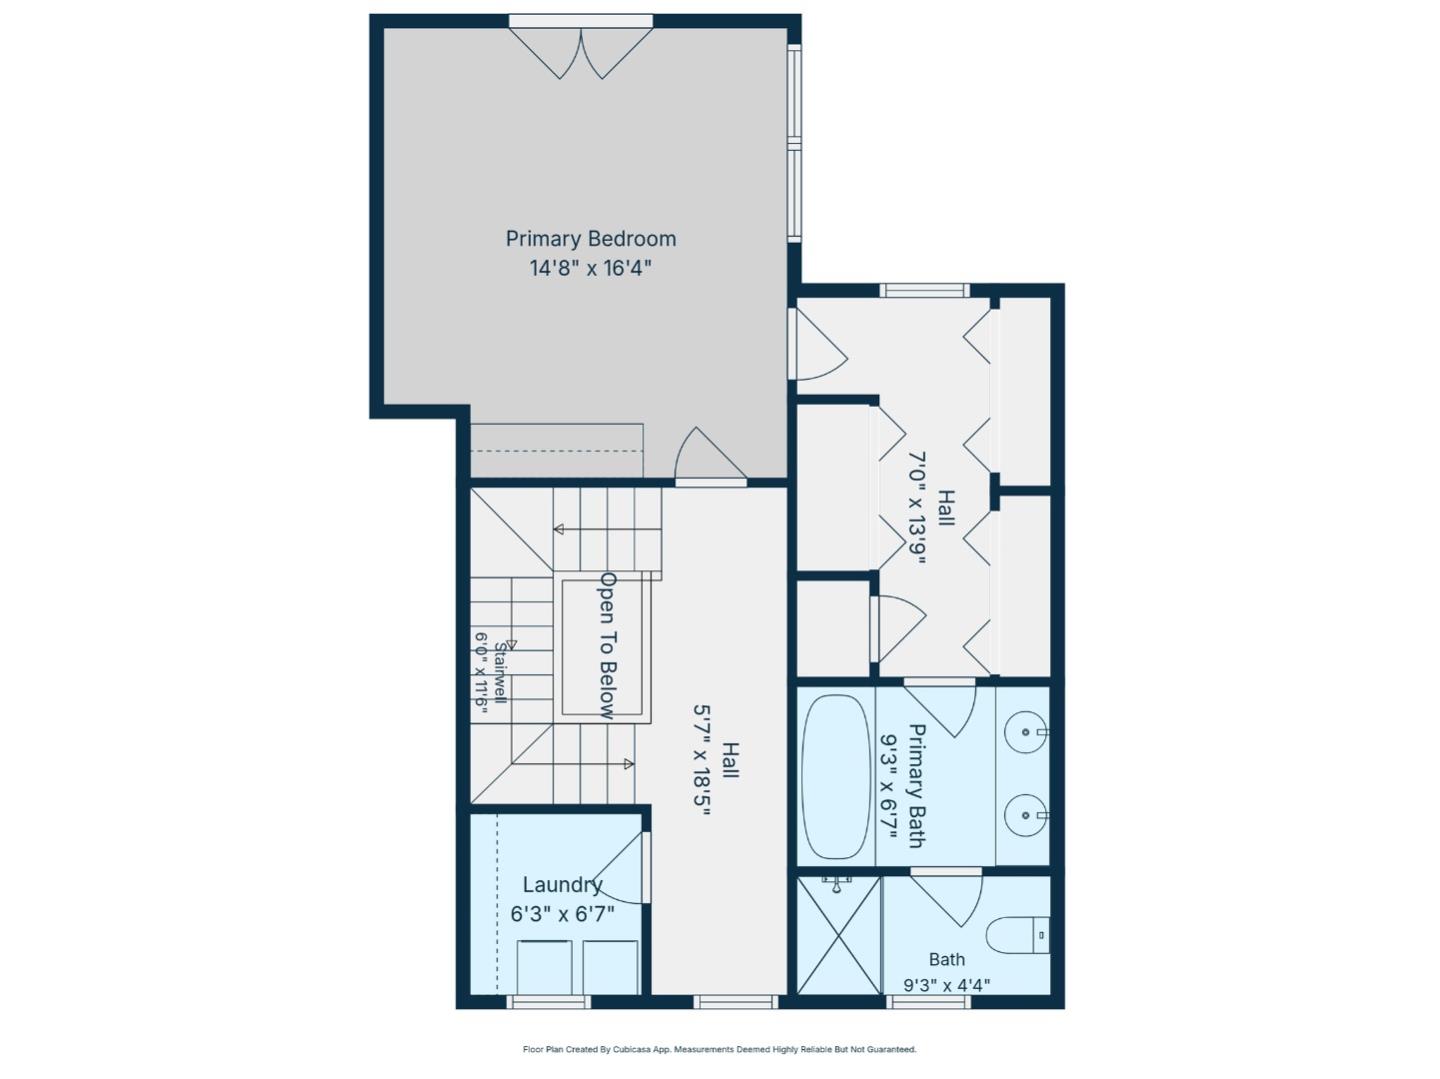
Upper-level floor plan with a primary bedroom, two bathrooms, laundry room, and stairwell.
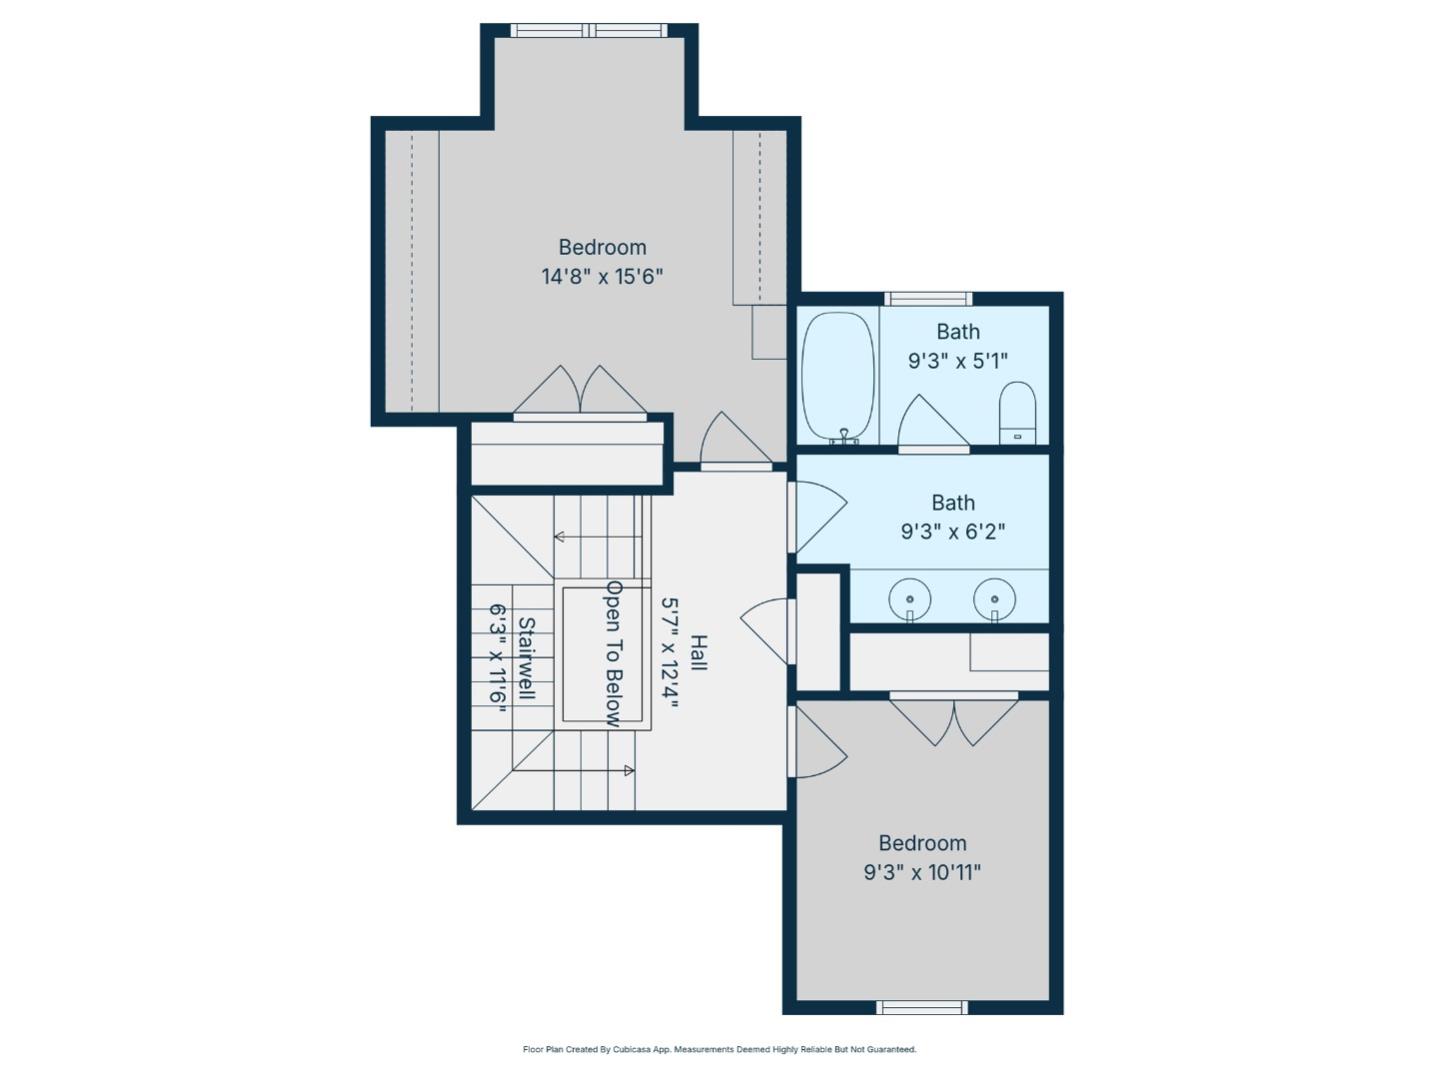
Floor plan showing two bedrooms, two bathrooms, a hall, and stairs open to below.
VIEW PHOTOS
Listed by Golden Gate Sotheby's International Realty, Nicolette Rodman Kelly, Marlene Rodman Listing Contact: 408-483-8040
$2,195,000

356 Santana ROW 305

3 Beds 3 Baths 2,161 Sq.Ft.

Description

Experience the energy and sophistication of Santana Row from this exceptional residence in the heart of one of Silicon Valleys most vibrant destinations. Inspired by Old World European architecture, The Row offers acclaimed dining, shopping, entertainment and year-round events just outside your door. This home resides in the Villa Cornet complex within Santana Row. Enter through a private courtyard with a fountain into this elegant three-level residence above The Row. North-, east- and south-facing windows and balconies fill the home with natural light and offer expansive views across the Valley, including downtown San Jose, Valley Fair and the eastern foothills. A French balcony off the primary suite overlooks Santana Row creating the perfect vantage point for enjoying the lively streetscape below. From peaceful mornings and beautiful sunrises to evening lights, outdoor dining, music and events, this is a rare opportunity to enjoy the unique Santana Row lifestyle from your own private retreat.
The home features numerous appointments, including high-end appliances, custom shutters and California Closet built-ins. The third bedroom is currently used as an office.

Share Property

Location

356 Santana ROW 305, San Jose, CA 95128

Status

For Sale
Nicolette Rodman Kelly

Nicolette Rodman Kelly

TITLE

Real Estate Agent

LICENSE

01144582

PHONE

408.483.8040

Marlene Rodman

Marlene Rodman

TITLE

Real Estate Agent

LICENSE

00426829

PHONE

408.483.8103

Property Amenities

Interior
Laundry room In Utility Room
Fireplace Living Room
Appliances Microwave, Oven Gas, Refrigerator, Washer Dryer
Flooring Carpet, Tile, Wood
Total Bedrooms: 3
Half Bathrooms: 1
Full Bathrooms: 2
Other Interior Features High Ceiling
Area & Lot
Total area 2,161 Sq.Ft.
Living area 2,161 Sq.Ft.
MLS® ID ML82060252
Year Built 2002
School District CampbellUnionHigh
View Description City Lights,Hills,Mountains
Type Condo
Status For Sale
Exterior
Stories 3
Air conditioning Central Forced Air
Heat type Heating_2 plus Zones
Water Source Public
Garage Space 2.0
Parking Assigned Spaces, Attached Garage, Electric Gate, Enclosed, Gate Door Opener
Roof Other
Utilities Public Utilities, Water Public
Finance
Sales Price $2,195,000
HOA Fees $1,898 monthly
Covered building entrance with stone columns, glass doors, and a Villa Cornet engraved panel.

360 Virtual Tour

Take a tour of this property
Covered building entrance with stone columns, glass doors, and a Villa Cornet engraved panel.

Schedule a Showing

We would love to show you our beautiful property. Please select your preferred date and time below. An agent will be in touch shortly to confirm your appointment.

Schedule a Showing

We would love to show you our beautiful property. Please select your preferred date and time below. An agent will be in touch shortly to confirm your appointment.

Thank you for your interest in 356 Santana ROW 305, San Jose, CA 95128. We are reviewing your request and will be in touch shortly!

Mortgage Calculator

Estimate your monthly mortgage payment, including the principal and interest, property taxes, and HOA. Adjust the values to generate a more accurate rate.

All estimates are provided for informational purposes only. Actual amounts may vary.
$0,000 Your Payment 20 15 65
$0,000 Your Payment

A Team Devoted to Your Journey

Experience a real estate partnership grounded in trust, care, and genuine commitment.